Study in Pictures🌐 English (United States)
Green Building Exam Illustrated

Digital book in PDF · read it on your phone or print it

Green Building Exam Illustrated

For the LEED Green Associate exam: rating system categories, prerequisites, certification levels, water baselines, commissioning, refrigerants, waste diversion, indoor air standards and exam math. One topic per page: the drawing first, then what you need to remember.

  • 64 illustrated pages
  • English
  • 30-day guarantee
US$ 37US$ 87
Get the book · US$ 37

Price shown for: United States. In other countries, the checkout shows the price that applies there.

About this book

What it is

For the LEED Green Associate exam: rating system categories, prerequisites, certification levels, water baselines, commissioning, refrigerants, waste diversion, indoor air standards and exam math. One topic per page: the drawing first, then what you need to remember.

Who This Book Is For
  • You're starting to study
  • Your exam date is set
  • You already work in construction
What it covers
  1. The Exam and the Map
  2. Before the Credits
  3. Location, Transportation and Site
  4. Water Efficiency
  5. Energy & Atmosphere
  6. Materials & Resources
  7. Indoor Environmental Quality
  8. Innovation, Regional Priority and Exam Math
  9. Final Review
Language
English (United States)
Pages
64
Format
Digital book in PDF · read it on your phone or print it
Price
US$ 37 (United States)
Delivery
This is a digital PDF book sent to your email: nothing is printed or shipped.
30-Day Guarantee
30-day guarantee: if a file doesn't open, if the content isn't what the product page describes, if you were charged twice or the email never arrived, write to us and we'll refund you in full.

Look Inside the Book

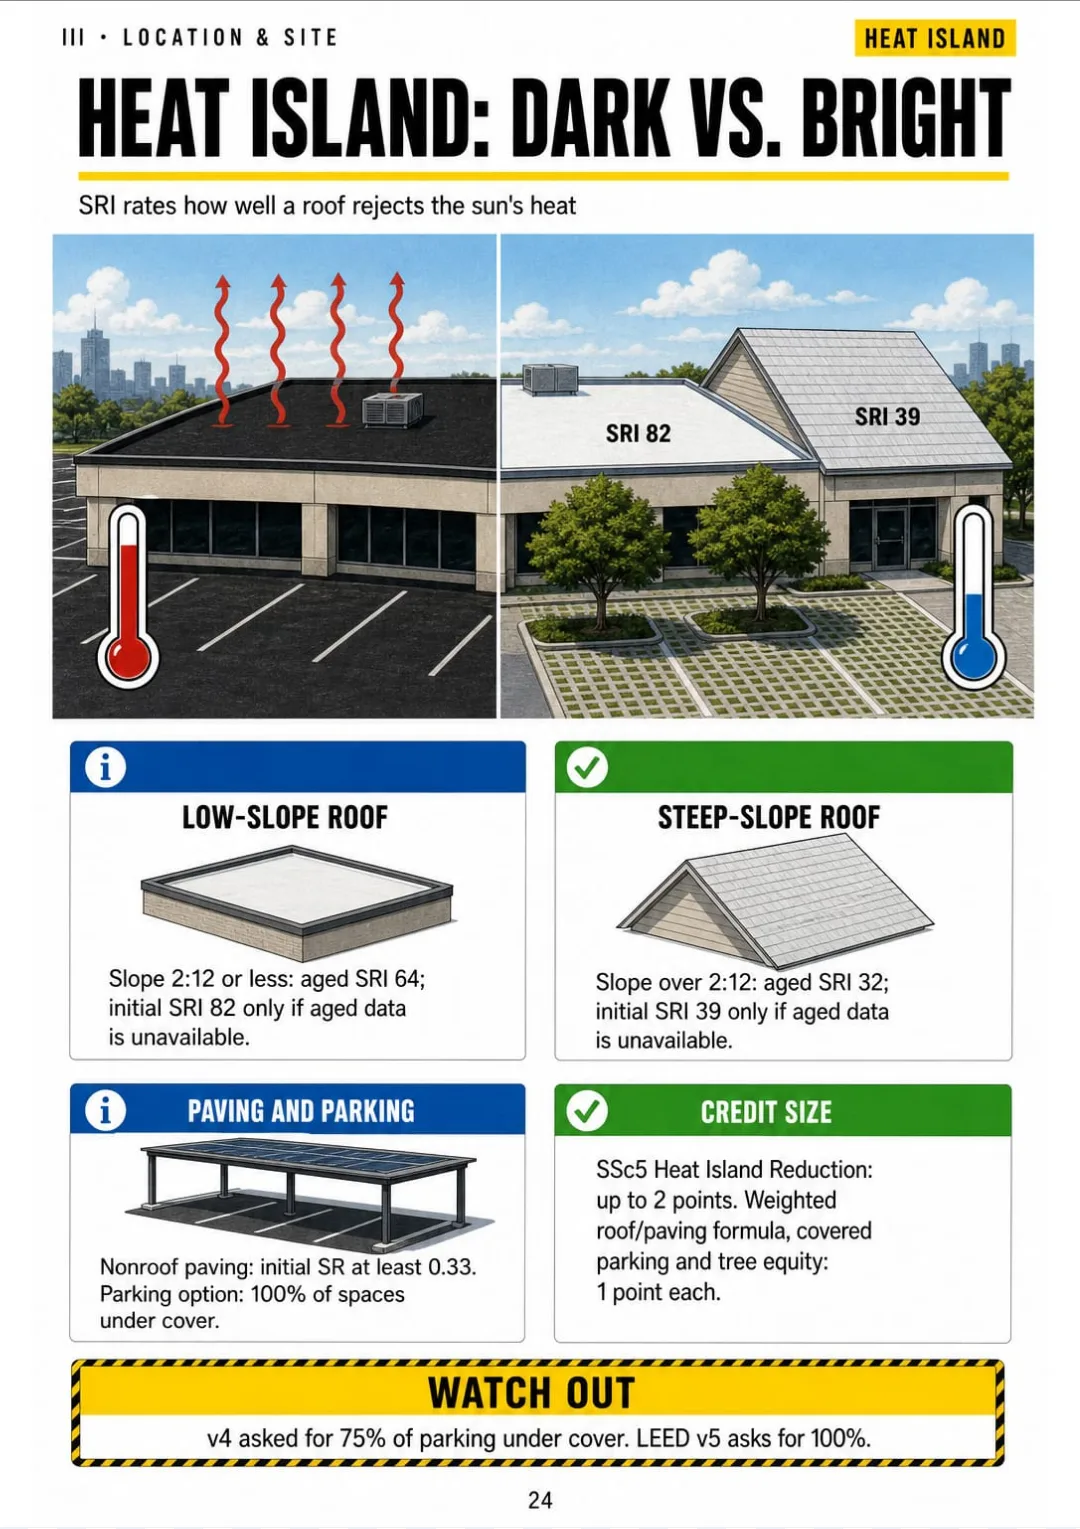
SSc5: low-slope roof SRI 82 (aged 64), steep-slope SRI 39 (aged 32)
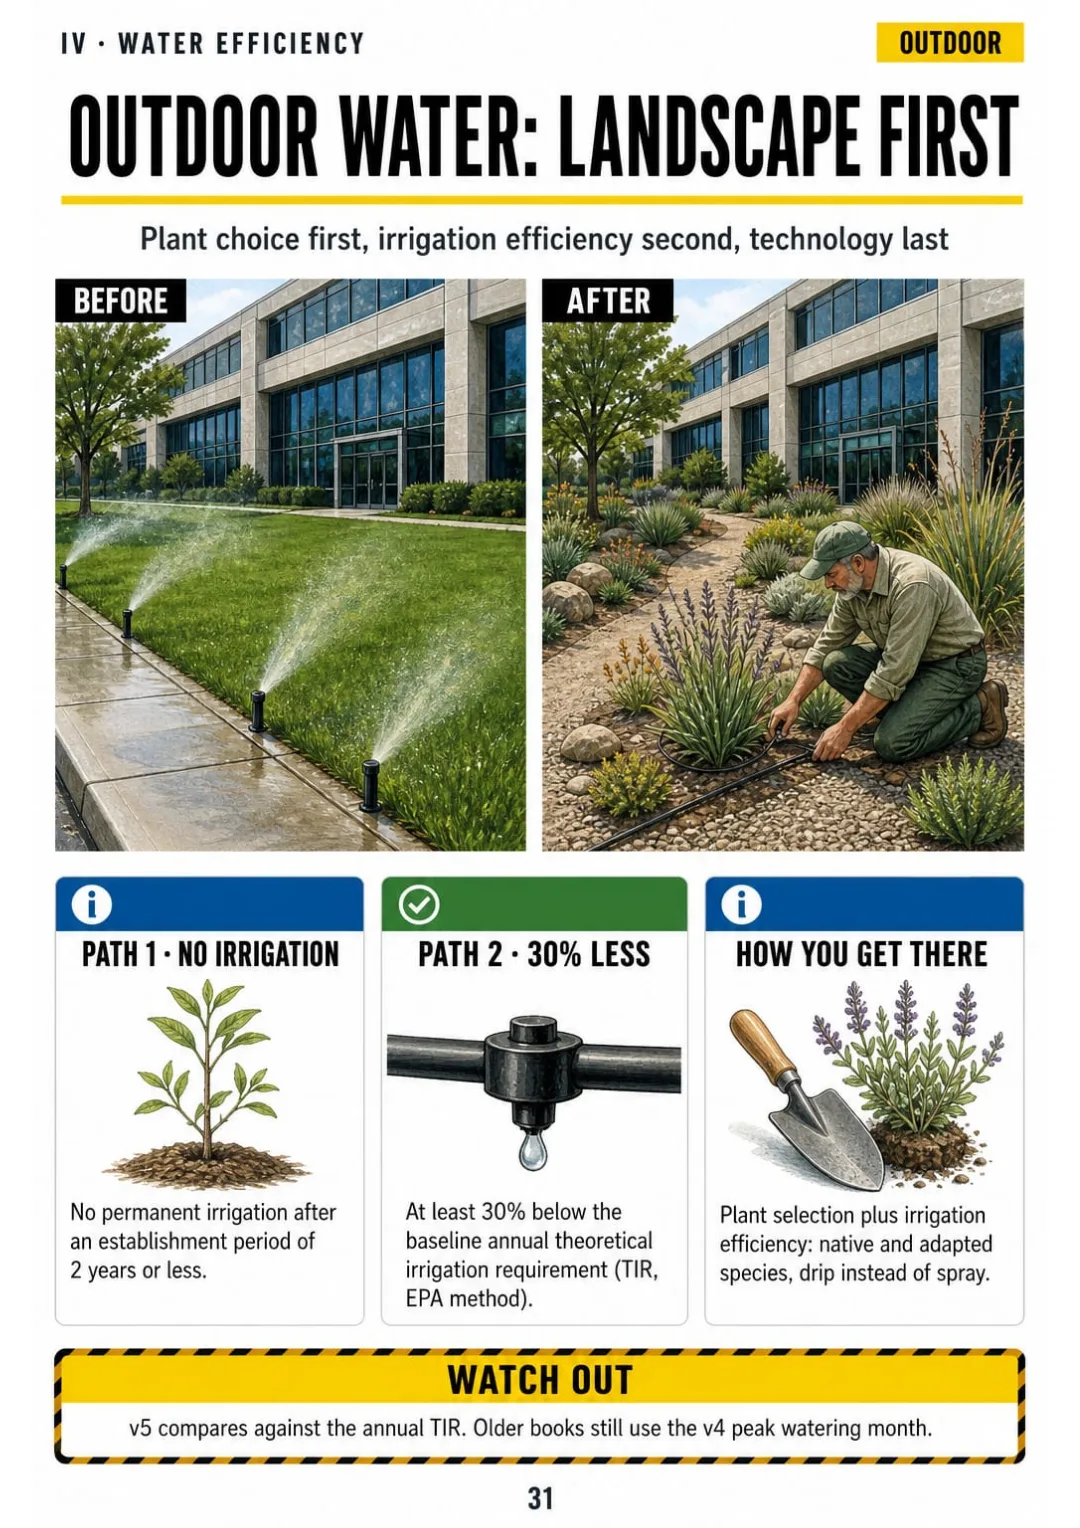
No permanent irrigation after ≤2 years, or 30% below the annual TIR baseline
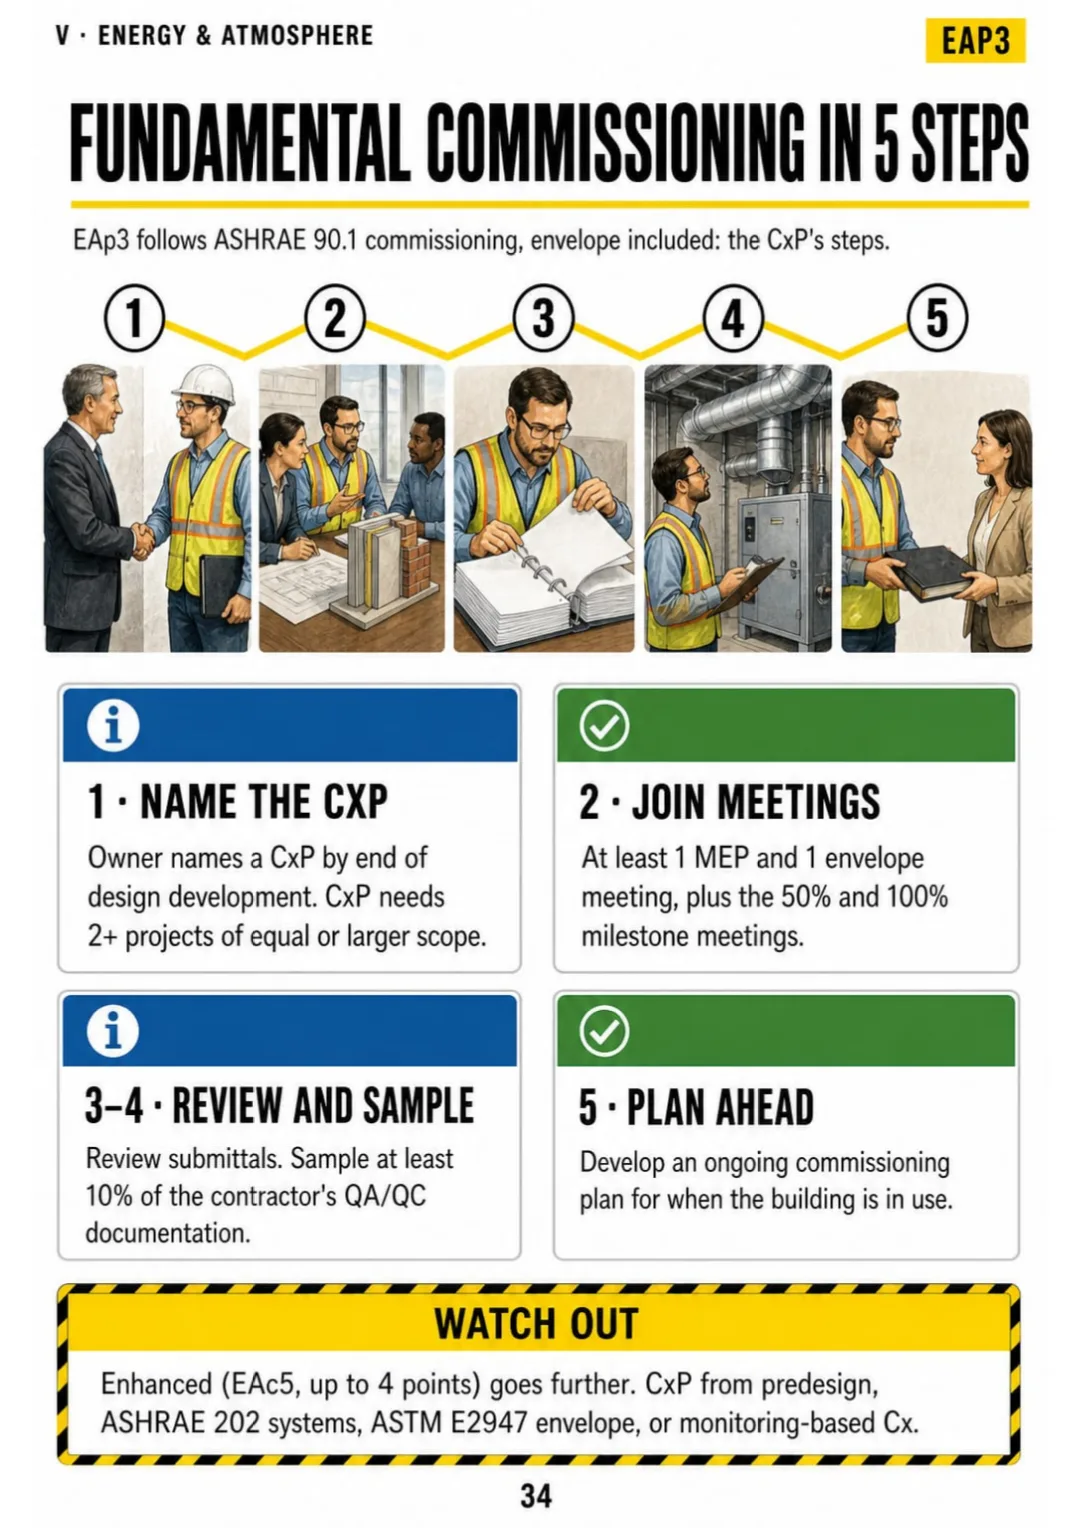
EAp3: CxP named by end of design development, samples at least 10% of QA/QC docs
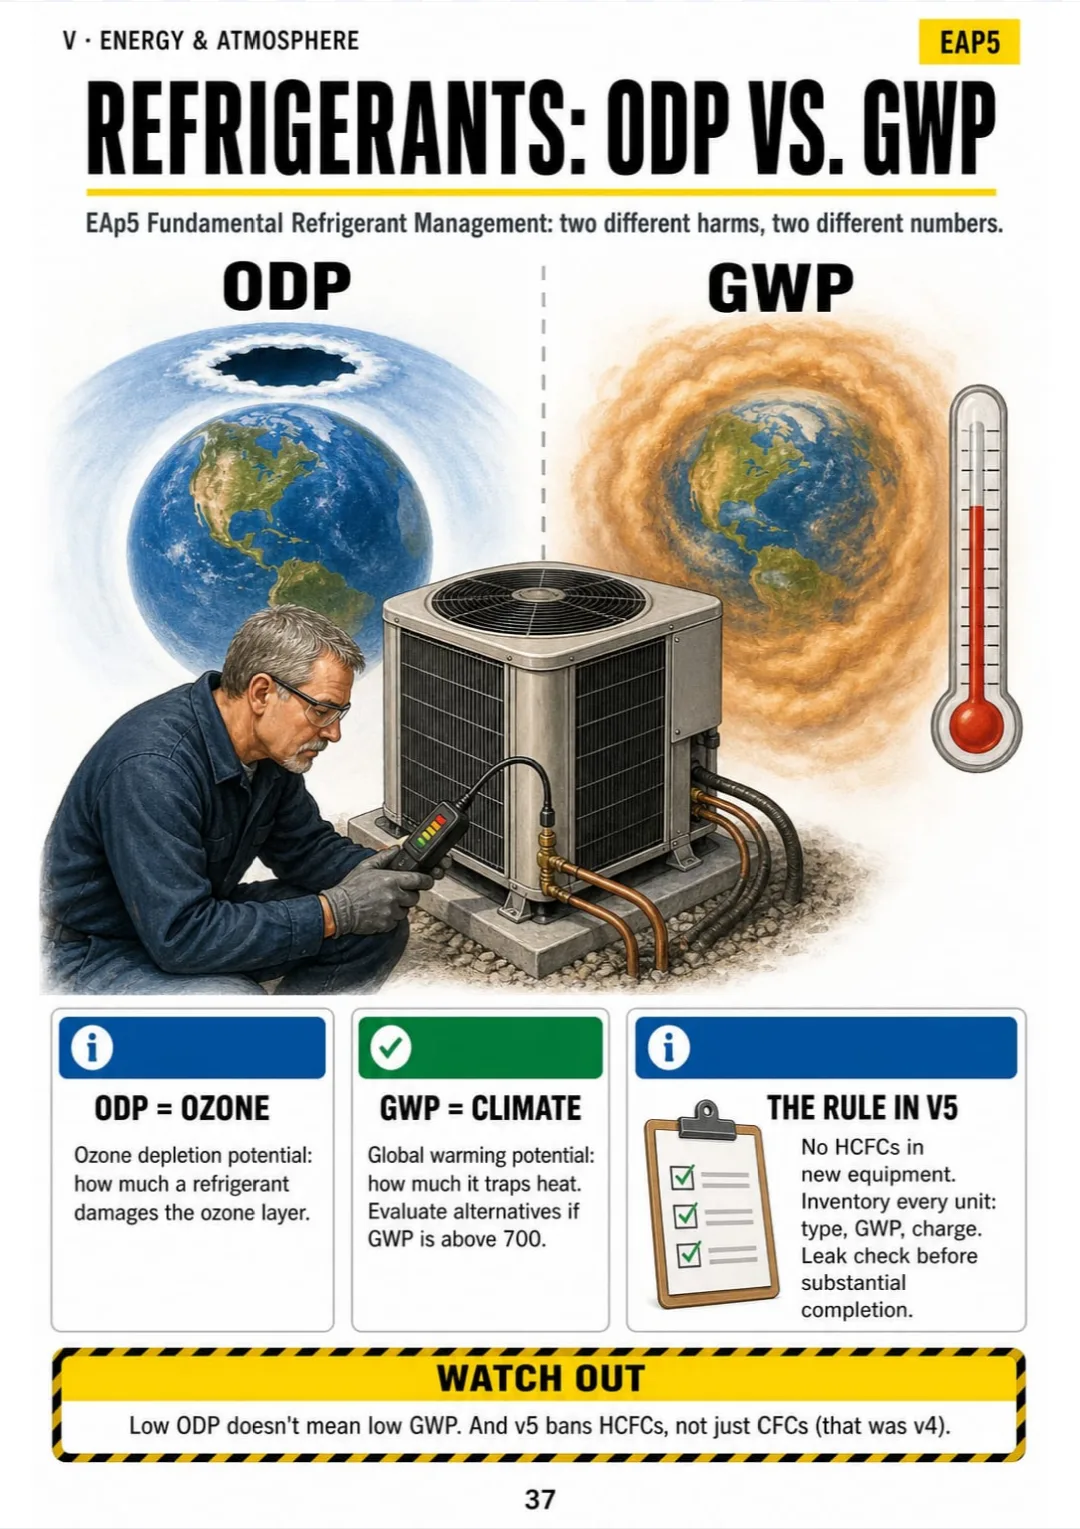
EAp5: no HCFCs in new equipment; review alternatives above GWP 700
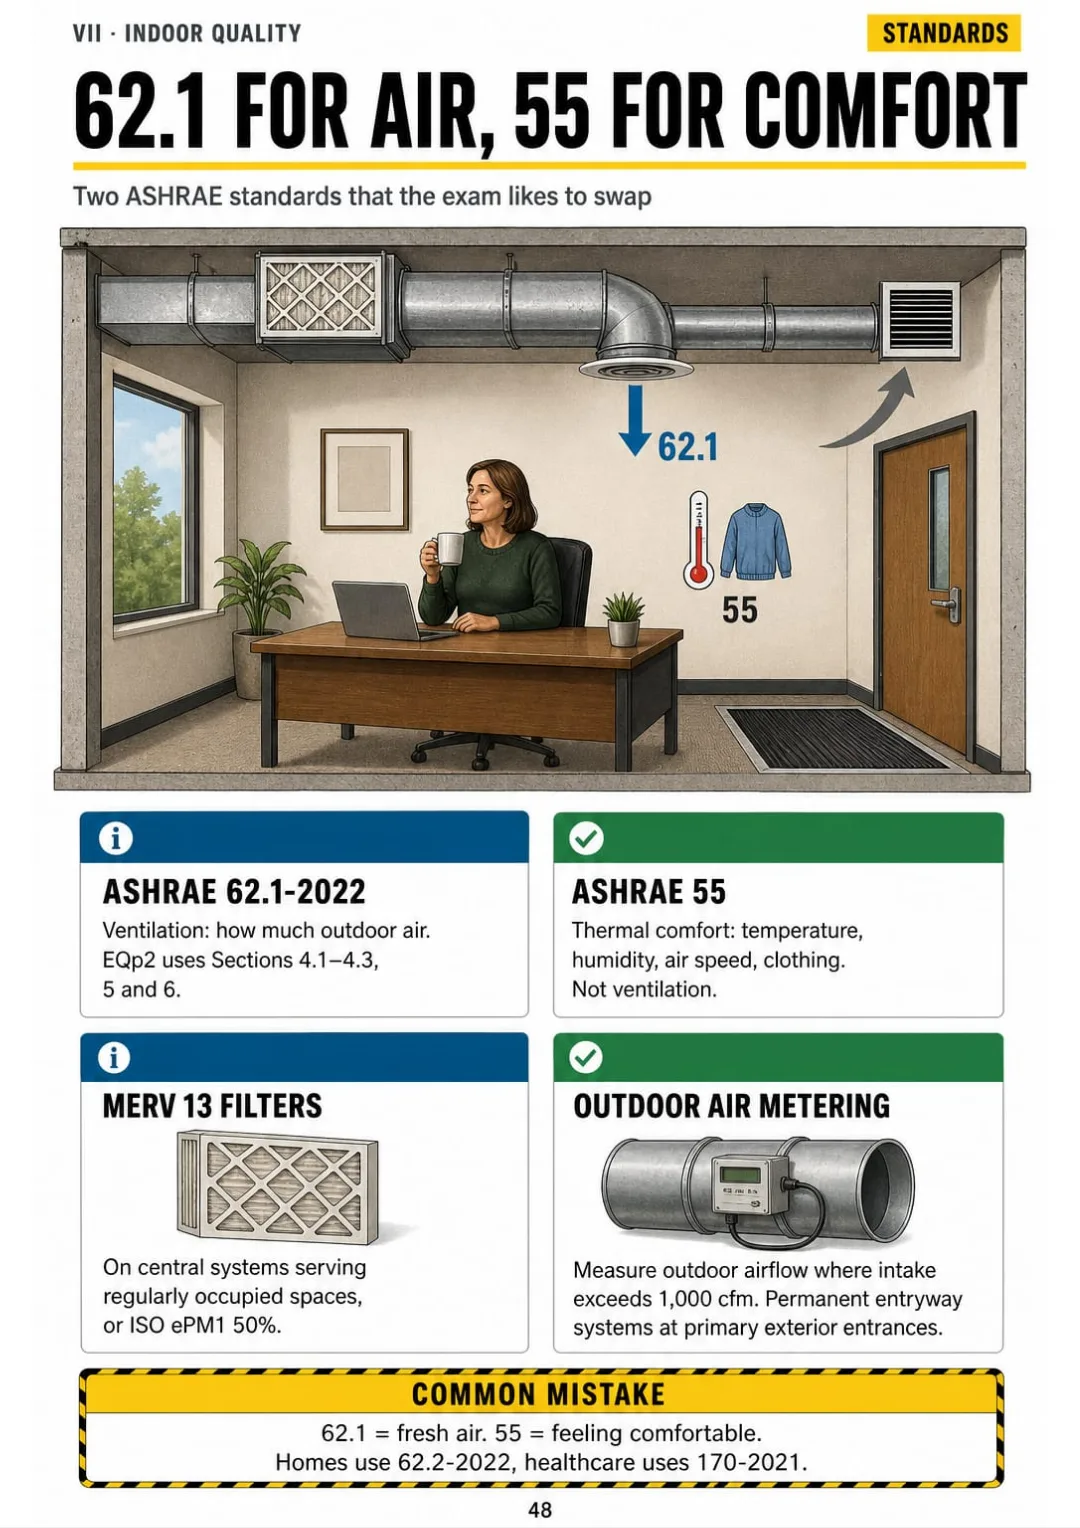
Ventilation per ASHRAE 62.1-2022, comfort per ASHRAE 55, MERV 13 on central systems
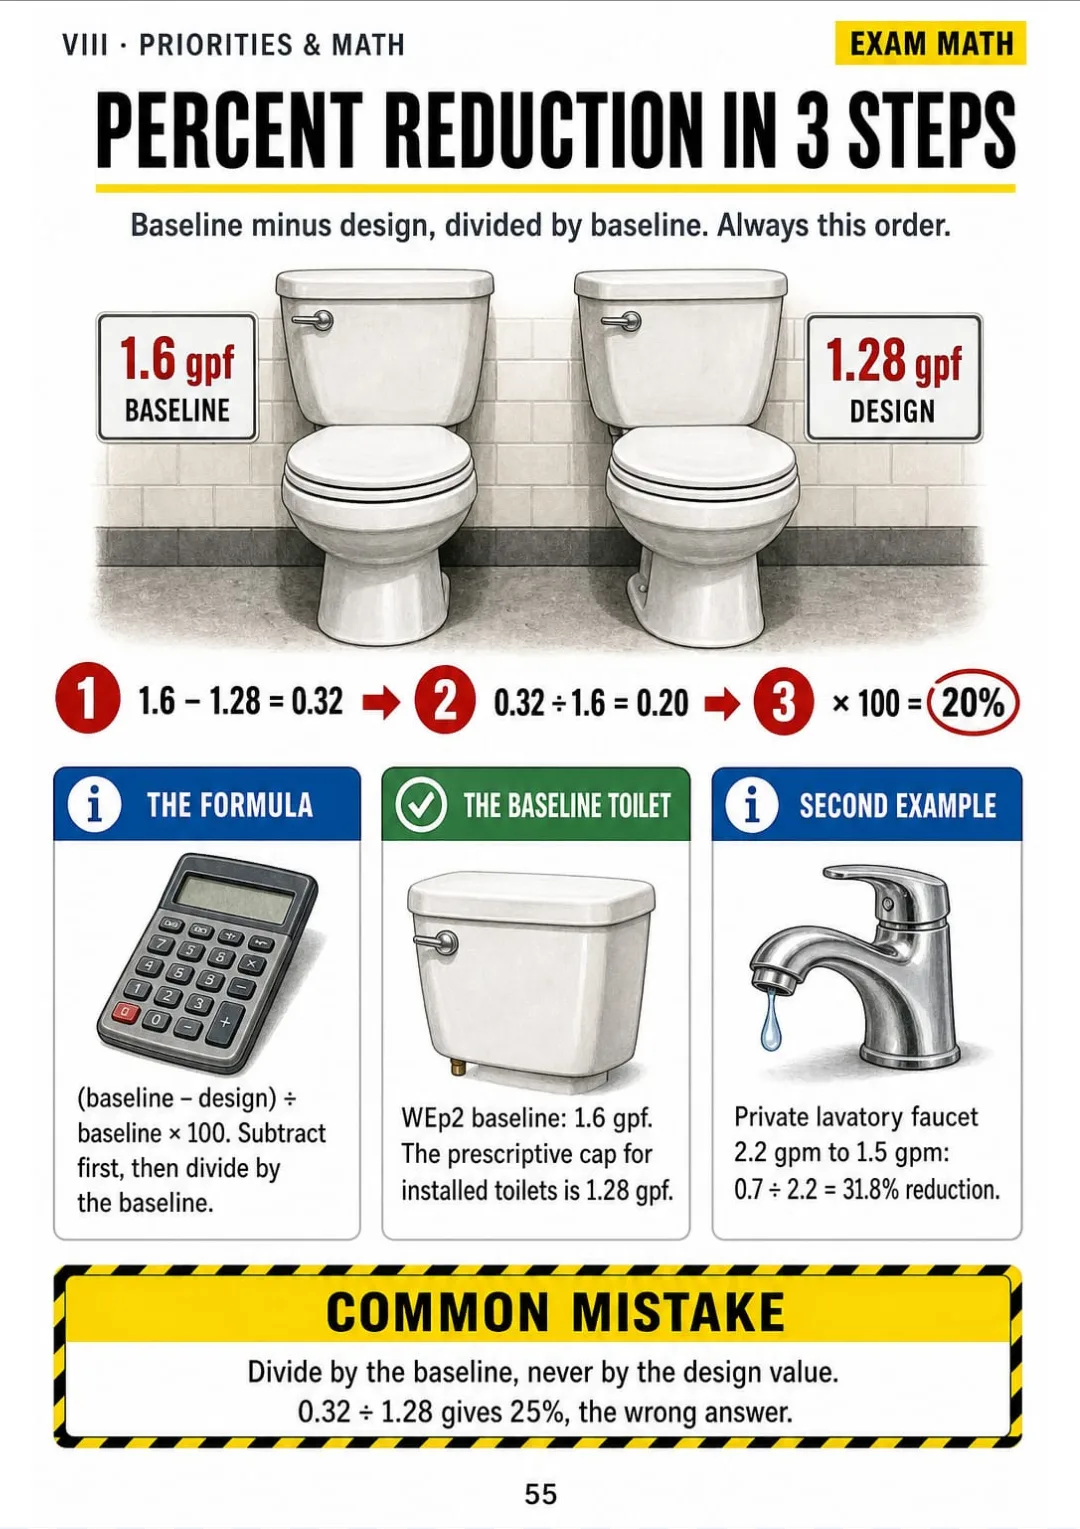
1.6 gpf → 1.28 gpf toilets = 20% reduction: (1.6 − 1.28) ÷ 1.6 × 100.
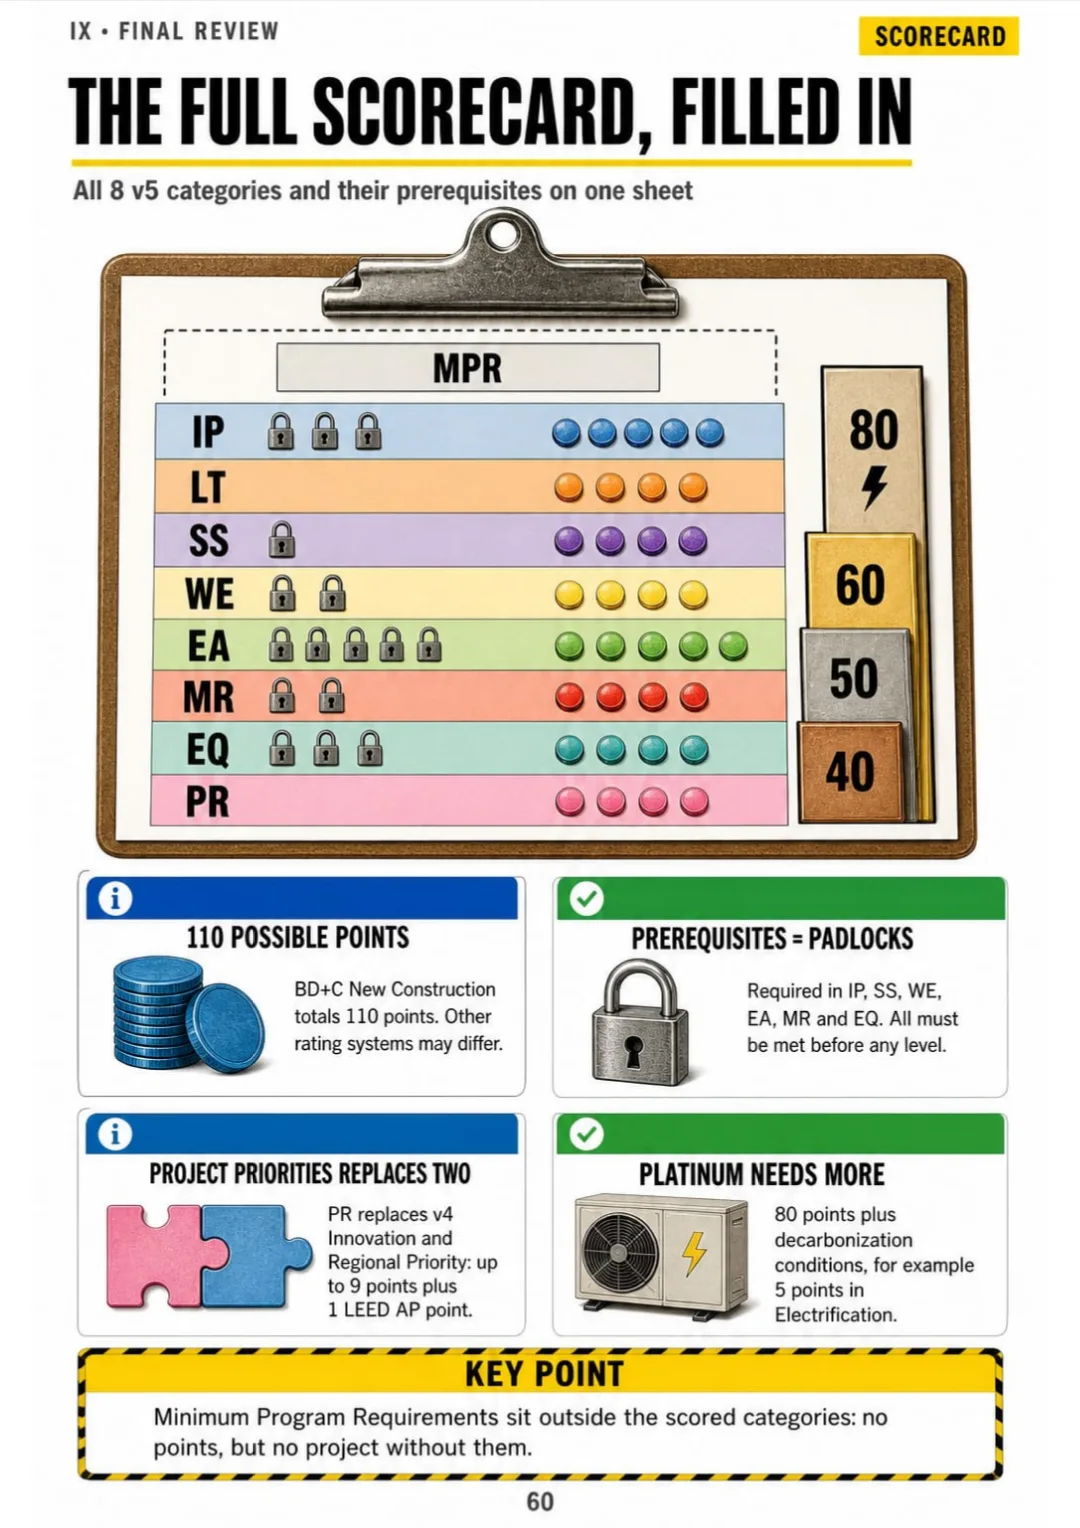
8 categories, 110 points, levels at 40 / 50 / 60 / 80
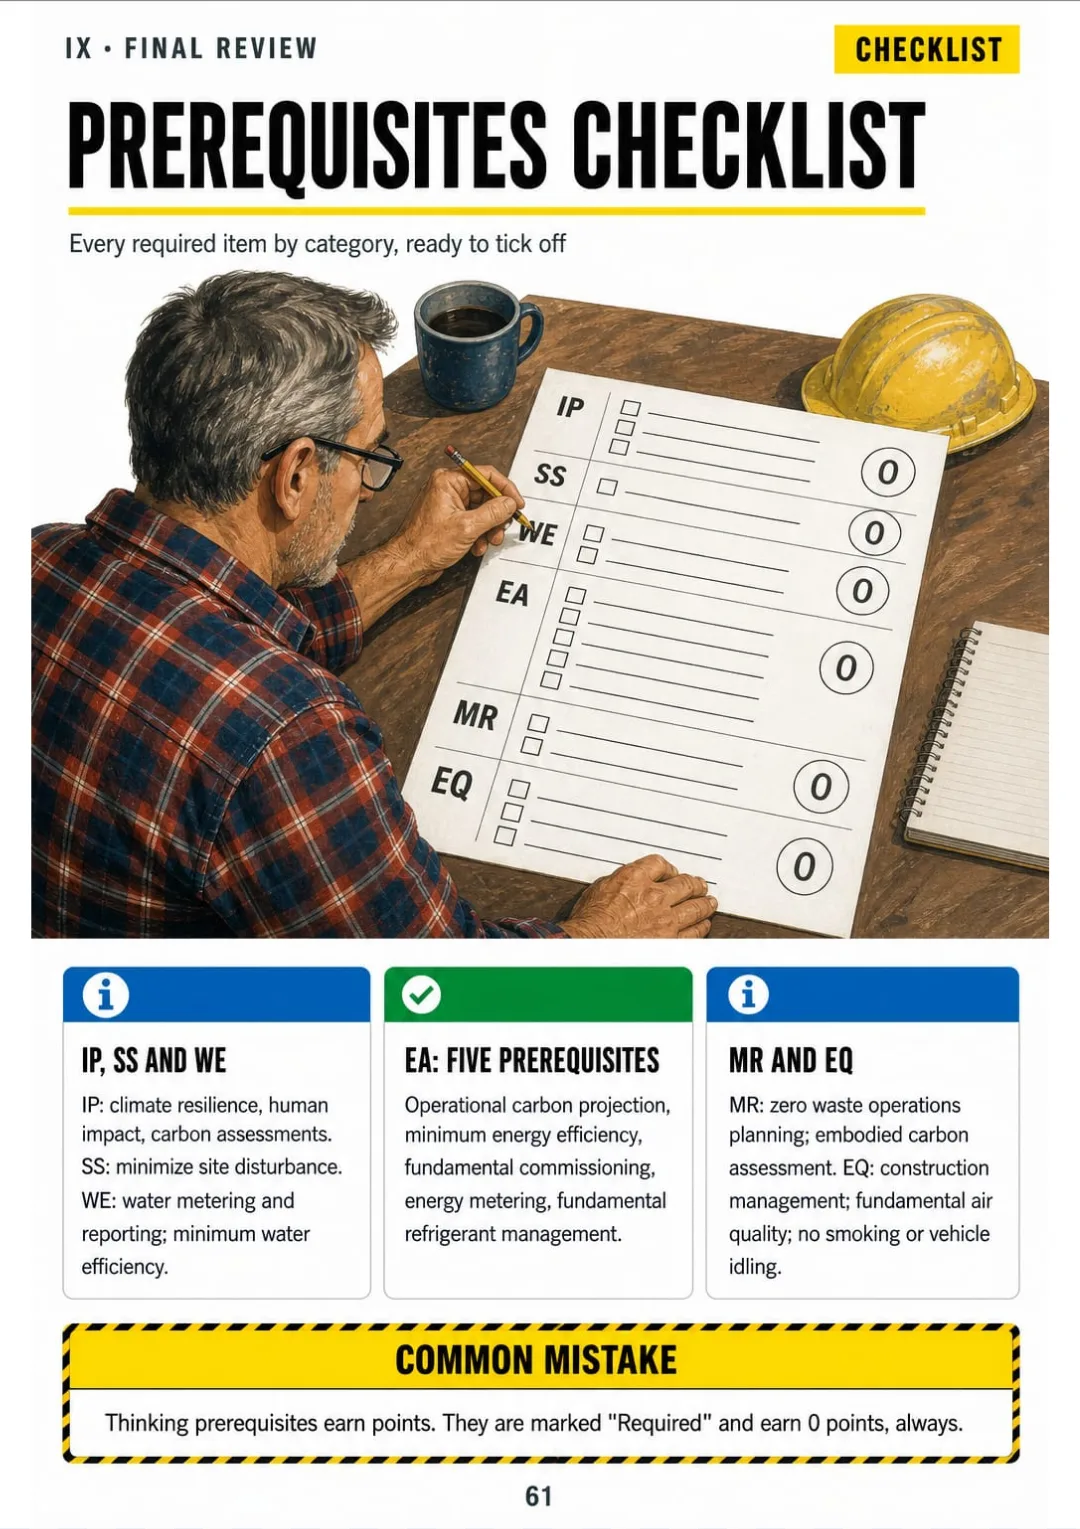
16 prerequisites across IP, SS, WE, EA, MR and EQ: required, 0 points

Take a Look at the 9 Parts and 60 Topics

The Exam and the Map

pp. 5-10
  1. What the exam looks like
  2. The blank scorecard
  3. The four certification levels
  4. Prerequisite vs. credit
  5. The rating system family
  6. Which version the exam tests

Before the Credits

pp. 11-17
  1. Triple bottom line
  2. The integrative team at the table
  3. Minimum Program Requirements
  4. From registration to the plaque
  5. Who does what: USGBC vs. GBCI
  6. Life cycle thinking
  7. Keeping the credential

Location, Transportation and Site

pp. 18-25
  1. Location & Transportation on the map
  2. Infill vs. greenfield
  3. Transit and walking distance
  4. Bikes and parking
  5. Sustainable Sites prerequisite
  6. Rainwater management
  7. Heat island effect
  8. Light pollution reduction

Water Efficiency

pp. 26-31
  1. Water Efficiency on the map
  2. The baseline fixtures
  3. The 20% indoor prerequisite
  4. Low-flow fixtures and labels
  5. Potable, graywater, blackwater
  6. Outdoor water: landscape first

Energy & Atmosphere

pp. 32-39
  1. Energy & Atmosphere on the map
  2. OPR and BOD
  3. Commissioning step by step
  4. The energy standard
  5. Reduce demand before you generate
  6. Refrigerants
  7. Renewables, green power and offsets
  8. Metering, demand response, Portfolio Manager

Materials & Resources

pp. 40-46
  1. Materials & Resources on the map
  2. The recyclables room
  3. Construction waste: divert, don't dump
  4. Reuse the building first
  5. Recycled content
  6. Wood and regional materials
  7. Product disclosure

Indoor Environmental Quality

pp. 47-53
  1. Indoor quality on the map
  2. Ventilation and thermal comfort
  3. Tobacco smoke
  4. Low-emitting materials
  5. Construction IAQ plan
  6. Daylight and views
  7. Control, lighting and acoustics

Innovation, Regional Priority and Exam Math

pp. 54-59
  1. Innovation and Regional Priority
  2. Math step 1: percent reduction
  3. Math step 2: waste diversion
  4. Math step 3: recycled content
  5. Math step 4: occupants and FTE
  6. Math step 5: square feet and gallons

Final Review

pp. 60-64
  1. The full scorecard, filled in
  2. Prerequisites checklist
  3. The standards and labels you need to know
  4. Acronyms that get mixed up
  5. Your last week

Who This Book Is For

You're starting to study

You get the whole rating system as a map first, so every credit you read after that already has a place.

Your exam date is set

You review the thresholds, standards and math in the same order every night, with the scorecard and the checklist to print and mark.

You already work in construction

You put names and numbers to what you see on site, and you can speak up when the team talks credits and commissioning.

Plus: 2 Free Books

Green Building Exam Practice Questions
BONUS 1

Green Building Exam Practice Questions

Exam-style multiple-choice questions with the answer explained, so you find your weak categories before exam day, not during it.
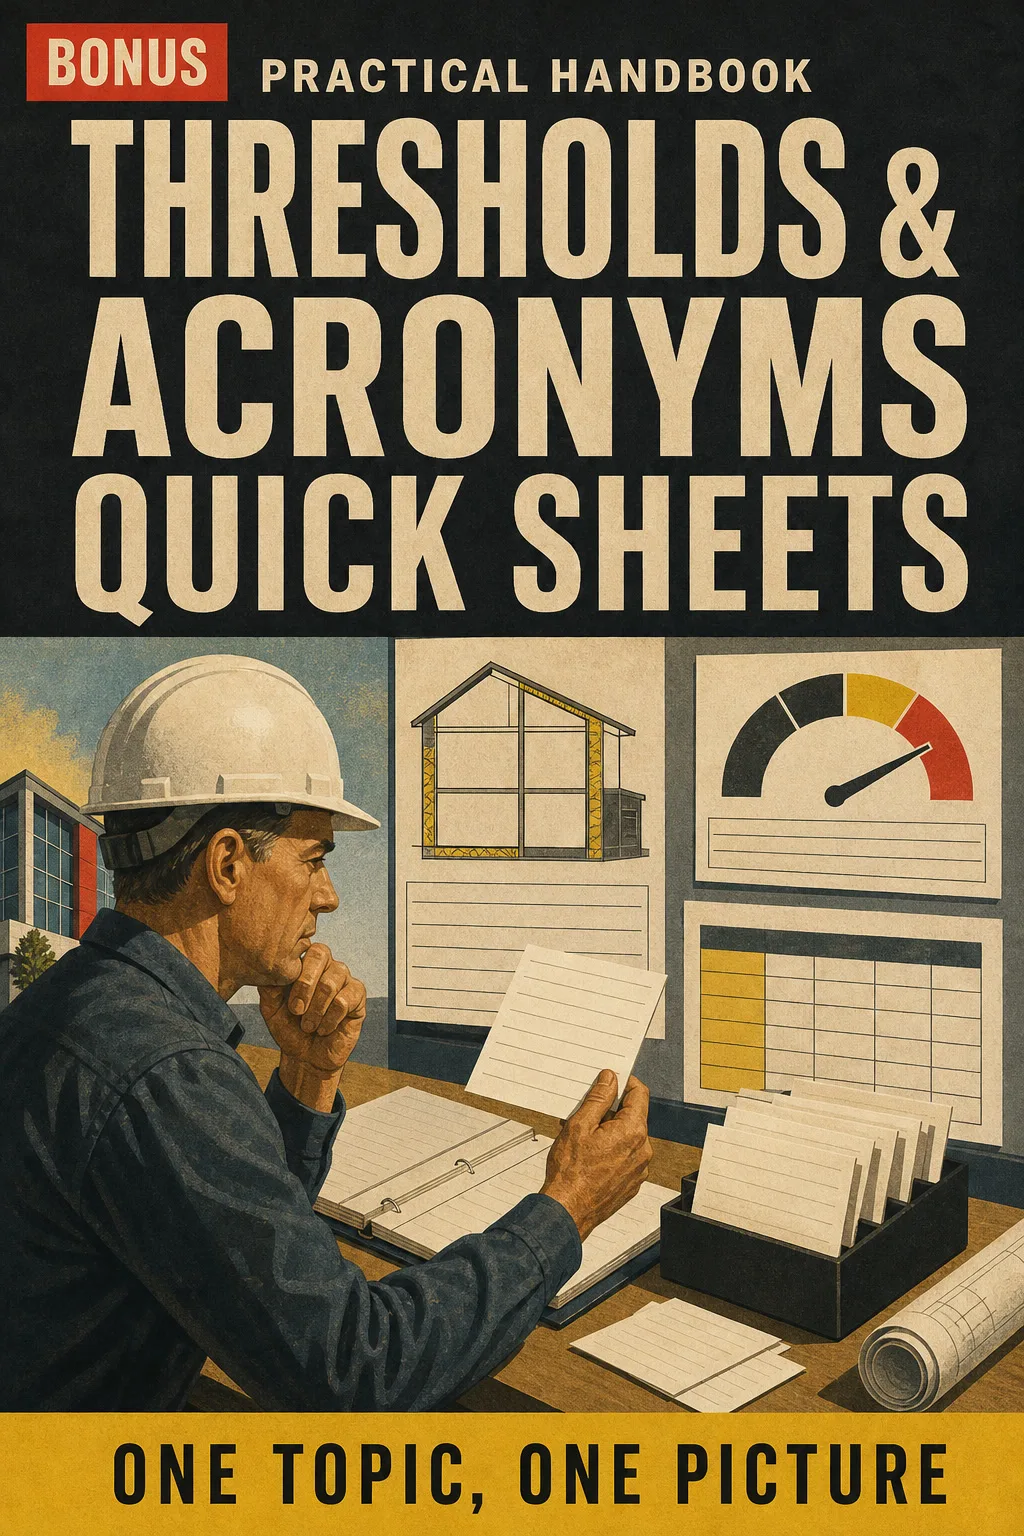
Thresholds & Acronyms Quick Sheets
BONUS 2

Thresholds & Acronyms Quick Sheets

Every acronym, standard and key number on a few printable sheets, to review at a glance in the last week.

30-Day Guarantee

30-day guarantee: if a file doesn't open, if the content isn't what the product page describes, if you were charged twice or the email never arrived, write to us and we'll refund you in full. You pay once. No subscriptions.

Frequently Asked Questions

Is it for me if I've worked in construction for years and haven't studied for an exam in a long time?

Yes. It doesn't assume you're a student. It starts with the map of the exam and goes one topic per page, so your site experience finally has names and numbers attached.

Where does the content come from?

It's checked against the credentialing body's current public candidate handbook and rating system materials, plus the standards the exam references, like ASHRAE 62.1 and 55. Part 1 has a page that shows which rating system version the exam tests and when that changes, so you can check it against your own test date before you study a single credit.

Is this official material?

No. It's an independent illustrated study book. It isn't affiliated with, endorsed by or sponsored by USGBC or GBCI. It doesn't come with a certificate or CE hours: the credential is earned only by passing the exam.

Does it replace a prep course or the official materials?

No, and you don't have to drop what you have. Keep the reference guide and your videos. What this adds is order: the whole rating system as one map, one topic per page, the threshold in a box beside the drawing, the exam math worked step by step, and a scorecard and checklist you can print and mark.

Are the practice questions the ones on the exam?

No. They're exam-style questions written for this book, with the answer explained. They're not official exam questions.

When and how do I get it?

The book and the 2 bonus books come in PDF by email, to the address you enter at checkout.

Do I have to pay every month?

No. It's a one-time payment. No subscription.

Can I have it on paper?

Yes. It's a printable PDF: print the whole book or just the pages you want to mark up.

How does the refund work?

You have 30 days. We refund everything if the file won't open, if the book isn't what you see on this page, if you were charged twice or if the email doesn't arrive: just email us.

US$ 37US$ 87
Get the book · US$ 37

This is a digital PDF book sent to your email: nothing is printed or shipped.

More books on this topic

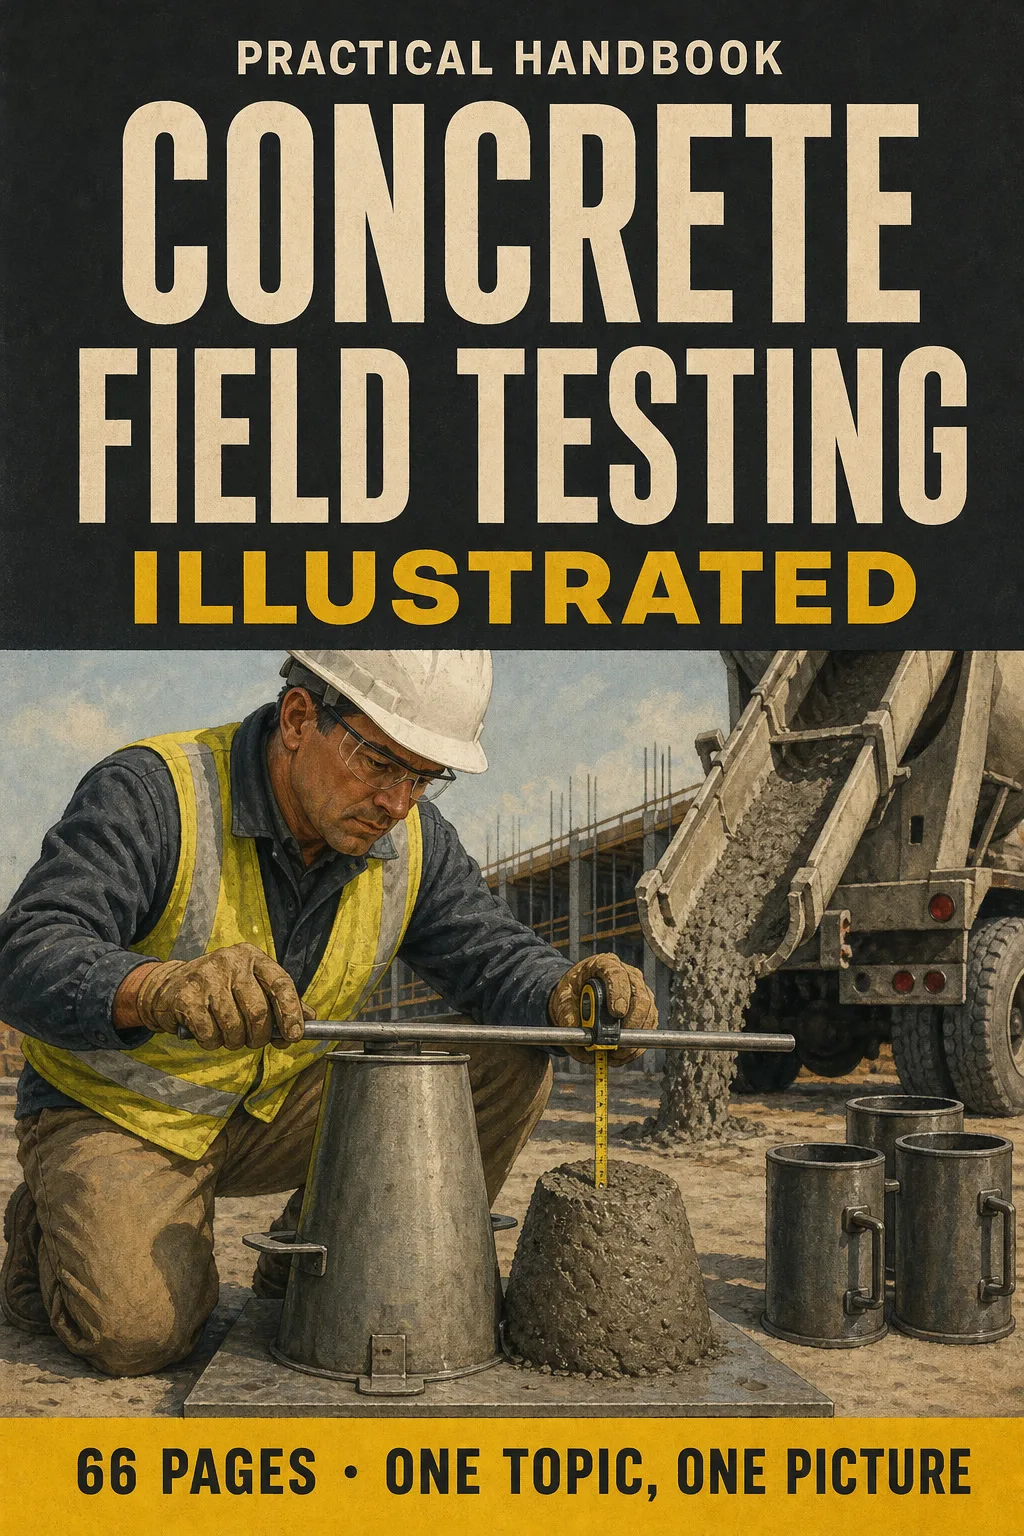
Concrete Field Testing Illustrated

Get ready for your concrete field testing technician exam with one illustrated page per topic: sampling, temperature…

From US$ 27 US$ 63

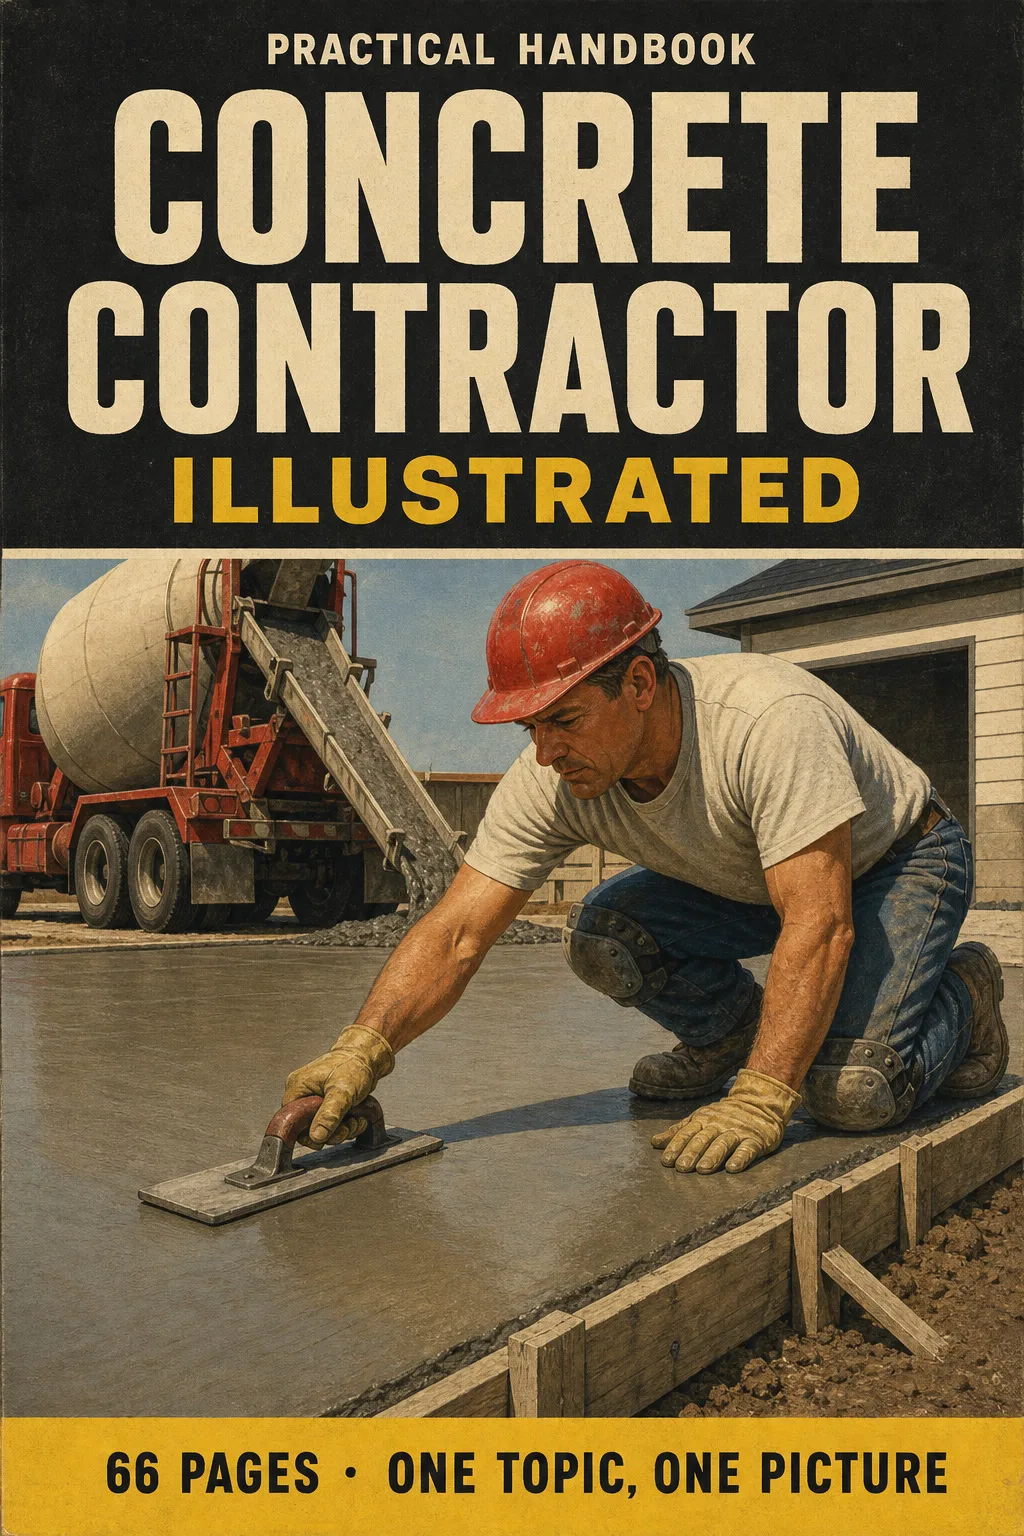
Concrete Contractor Illustrated

Concrete construction explained one topic per page, every topic drawn: mix, subgrade, formwork, rebar, placing…

From US$ 27 US$ 63

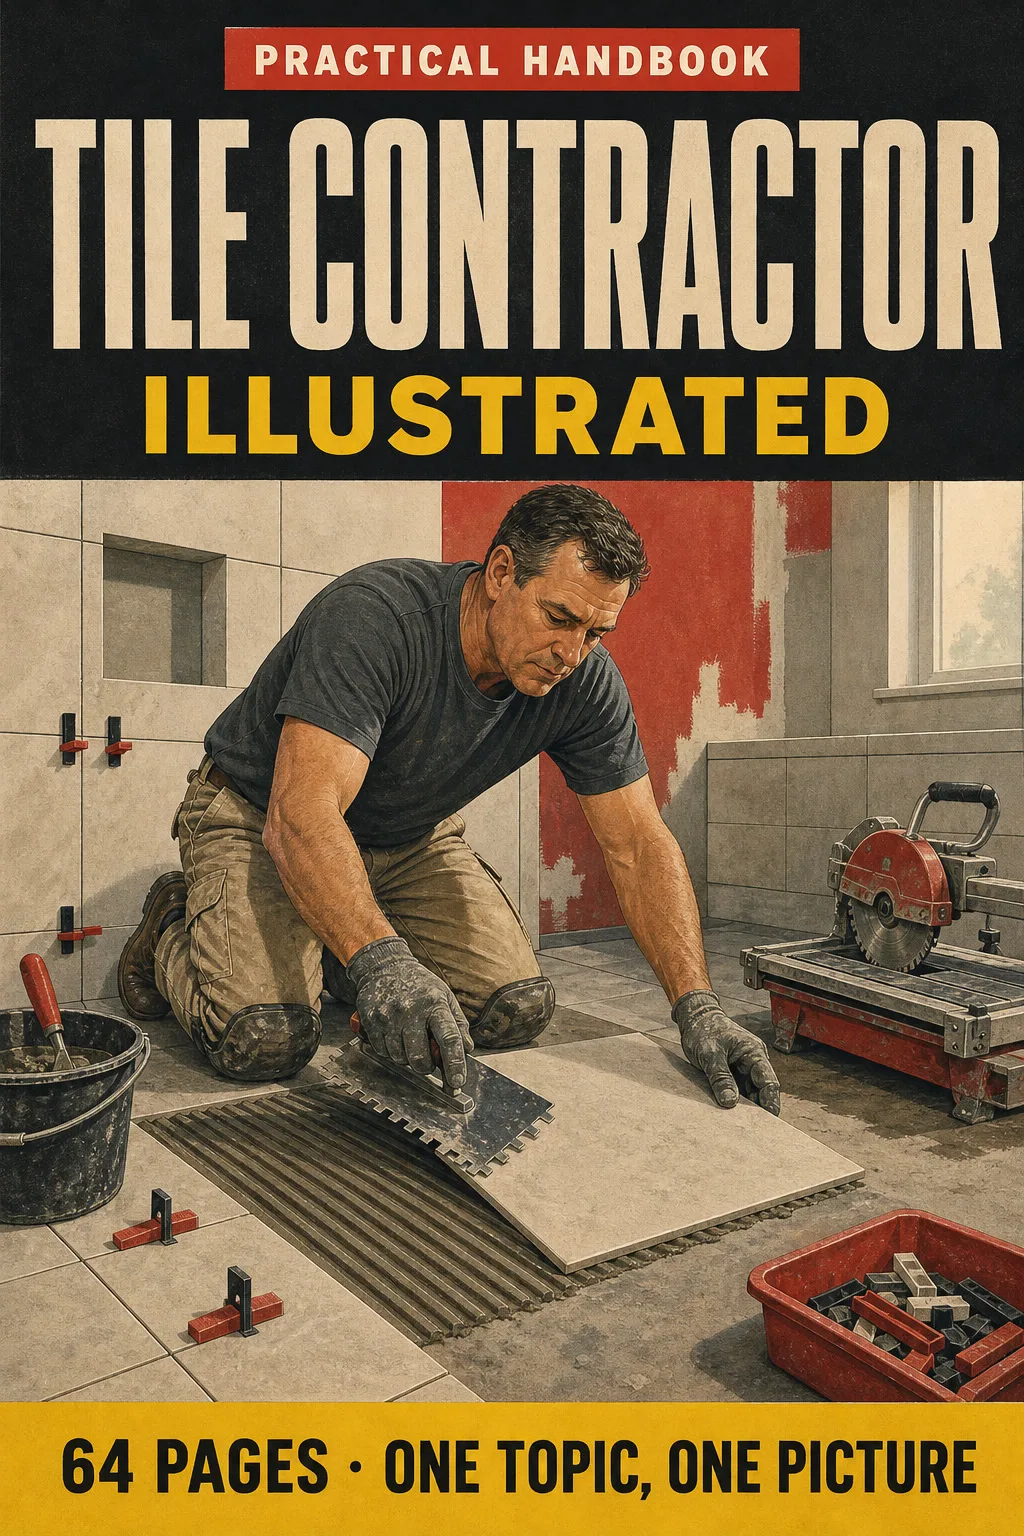
Tile Contractor Illustrated

Tile installation explained one topic per page, every topic drawn: substrates and deflection, layout without slivers…

From US$ 27 US$ 63

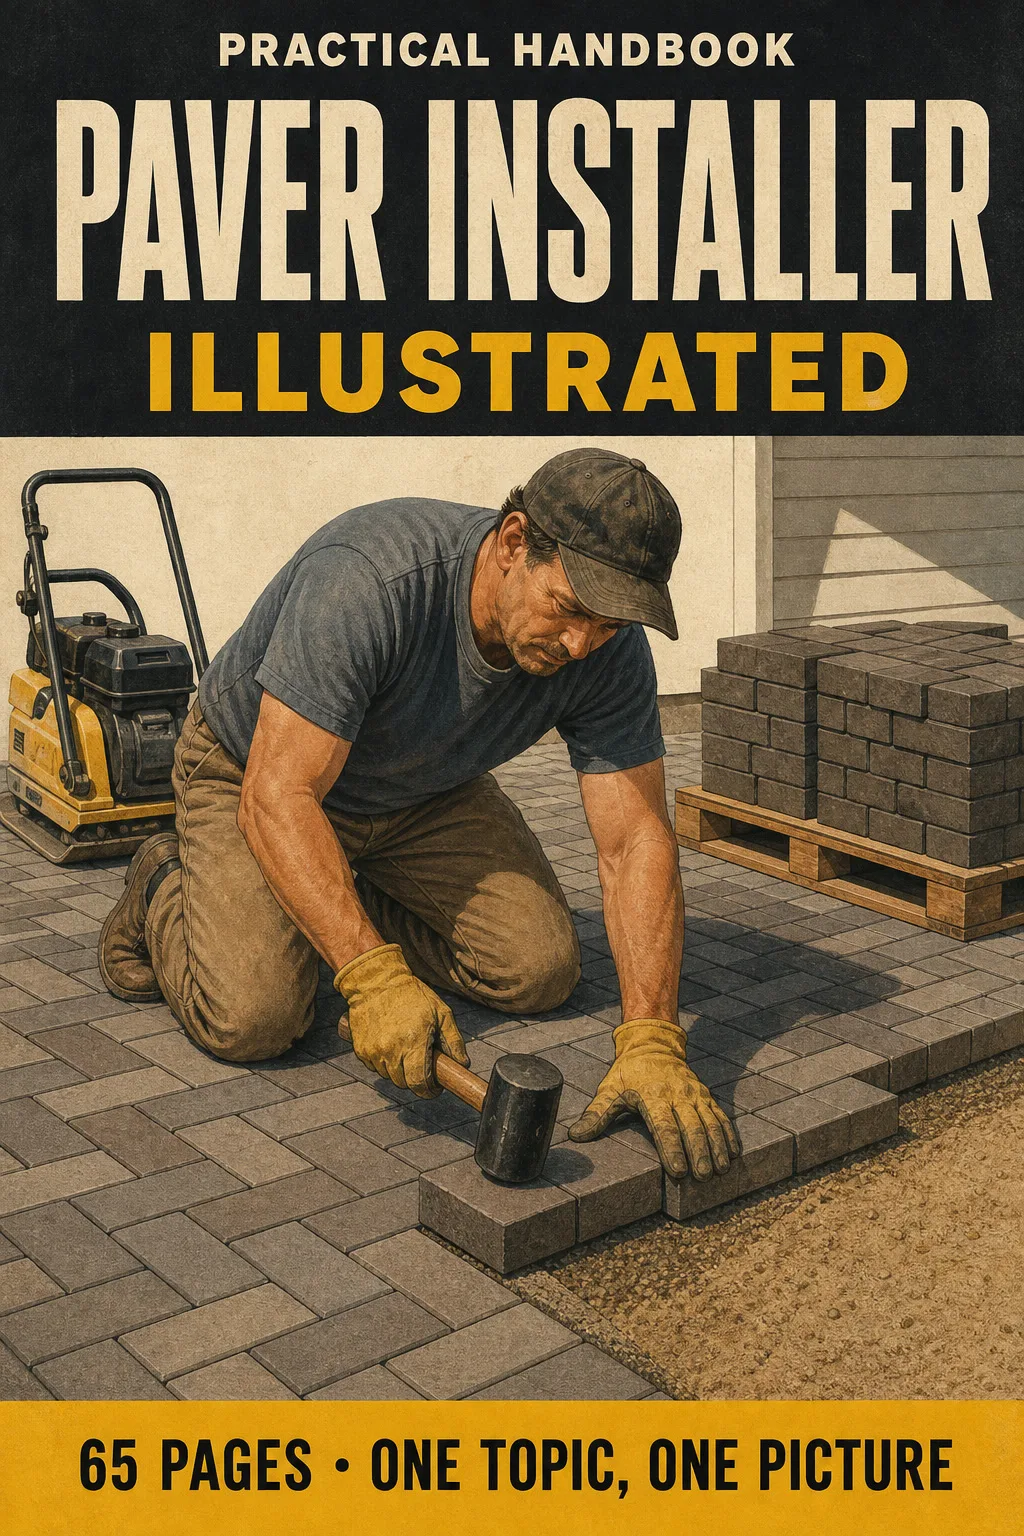
Paver Installer Illustrated

The paver installer's study book with every topic drawn: the pavement cross-section layer by layer, excavation depth by…

From US$ 27 US$ 63

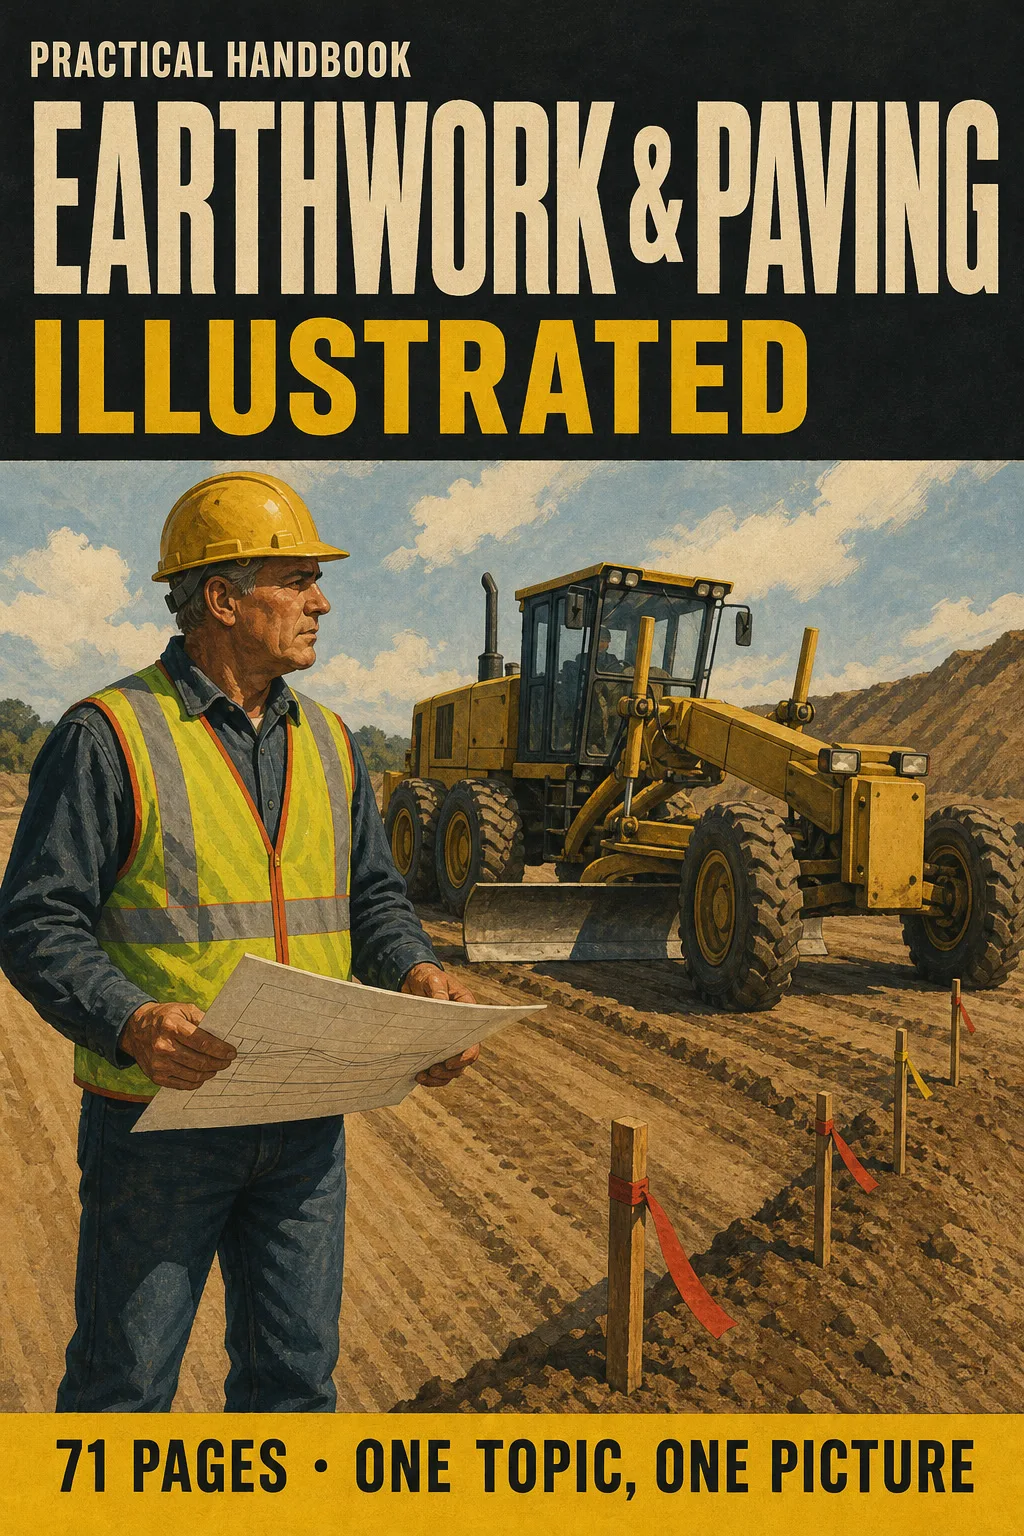
Earthwork & Paving Illustrated

Earthwork and paving explained one topic per page, every concept drawn: read grading plans at a glance, work cut and…

From US$ 27 US$ 63

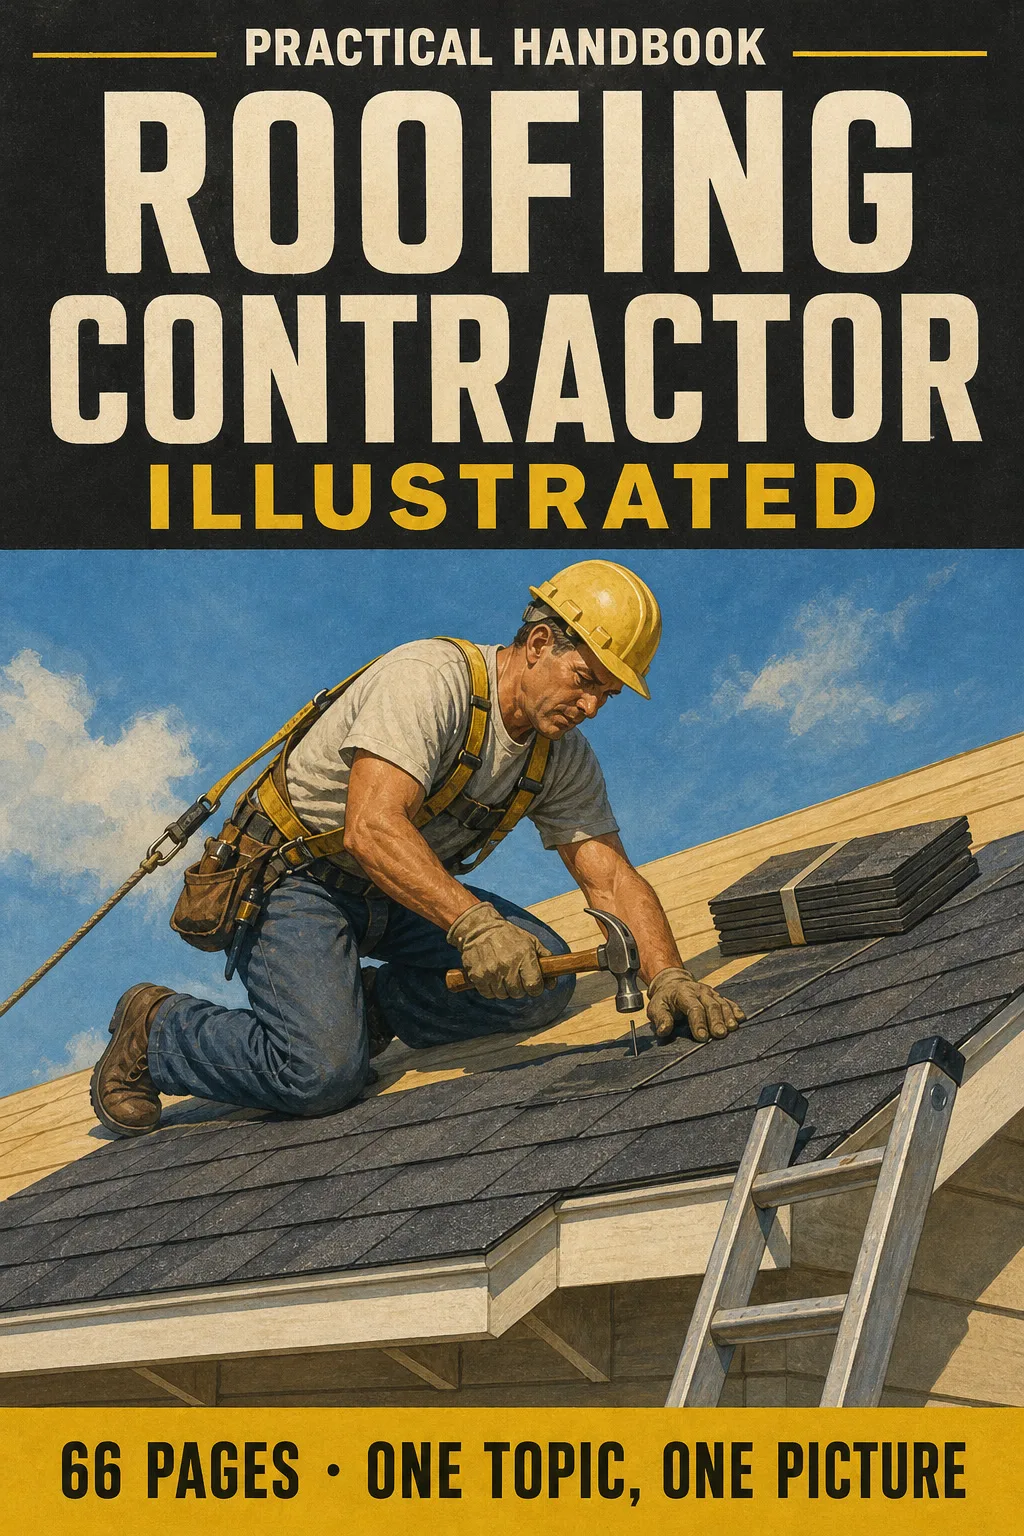
Roofing Contractor Illustrated

The roofing trade, one topic per page, every page a clear drawing: roof anatomy, pitch and squares with worked…

From US$ 27 US$ 63