Study in Pictures🌐 English (United States)
Architect Licensing Exam Illustrated

Digital book in PDF · read it on your phone or print it

Architect Licensing Exam Illustrated

All 6 divisions, from contracts and fees to egress, accessible routes and construction administration. One topic per page: the drawing first, then the numbers and rules in a box. 64 pages, PDF by email, printable.

  • 64 illustrated pages
  • English
  • 30-day guarantee
US$ 27US$ 63
Get the book · US$ 27

Price shown for: United States. In other countries, the checkout shows the price that applies there.

About this book

What it is

All 6 divisions, from contracts and fees to egress, accessible routes and construction administration. One topic per page: the drawing first, then the numbers and rules in a box. 64 pages, PDF by email, printable.

Who This Book Is For
  • You're getting back to the exam
  • Your test date is on the calendar
  • You already work at a firm
What it covers
  1. The Map: 6 Divisions, One Picture
  2. Practice Management: Firm, Ethics, Fees
  3. Contracts and Project Delivery
  4. Programming, Site and Zoning
  5. Building Code: Occupancy, Type, Egress
  6. Accessibility, Envelope, Structures, MEP
  7. Construction Administration
  8. Final Review
Language
English (United States)
Pages
64
Format
Digital book in PDF · read it on your phone or print it
Price
US$ 27 (United States)
Delivery
This is a digital PDF book sent to your email: nothing is printed or shipped.
30-Day Guarantee
30-day guarantee: if a file doesn't open, if the content isn't what the product page describes, if you were charged twice or the email never arrived, write to us and we'll refund you in full.

Look Inside the Book

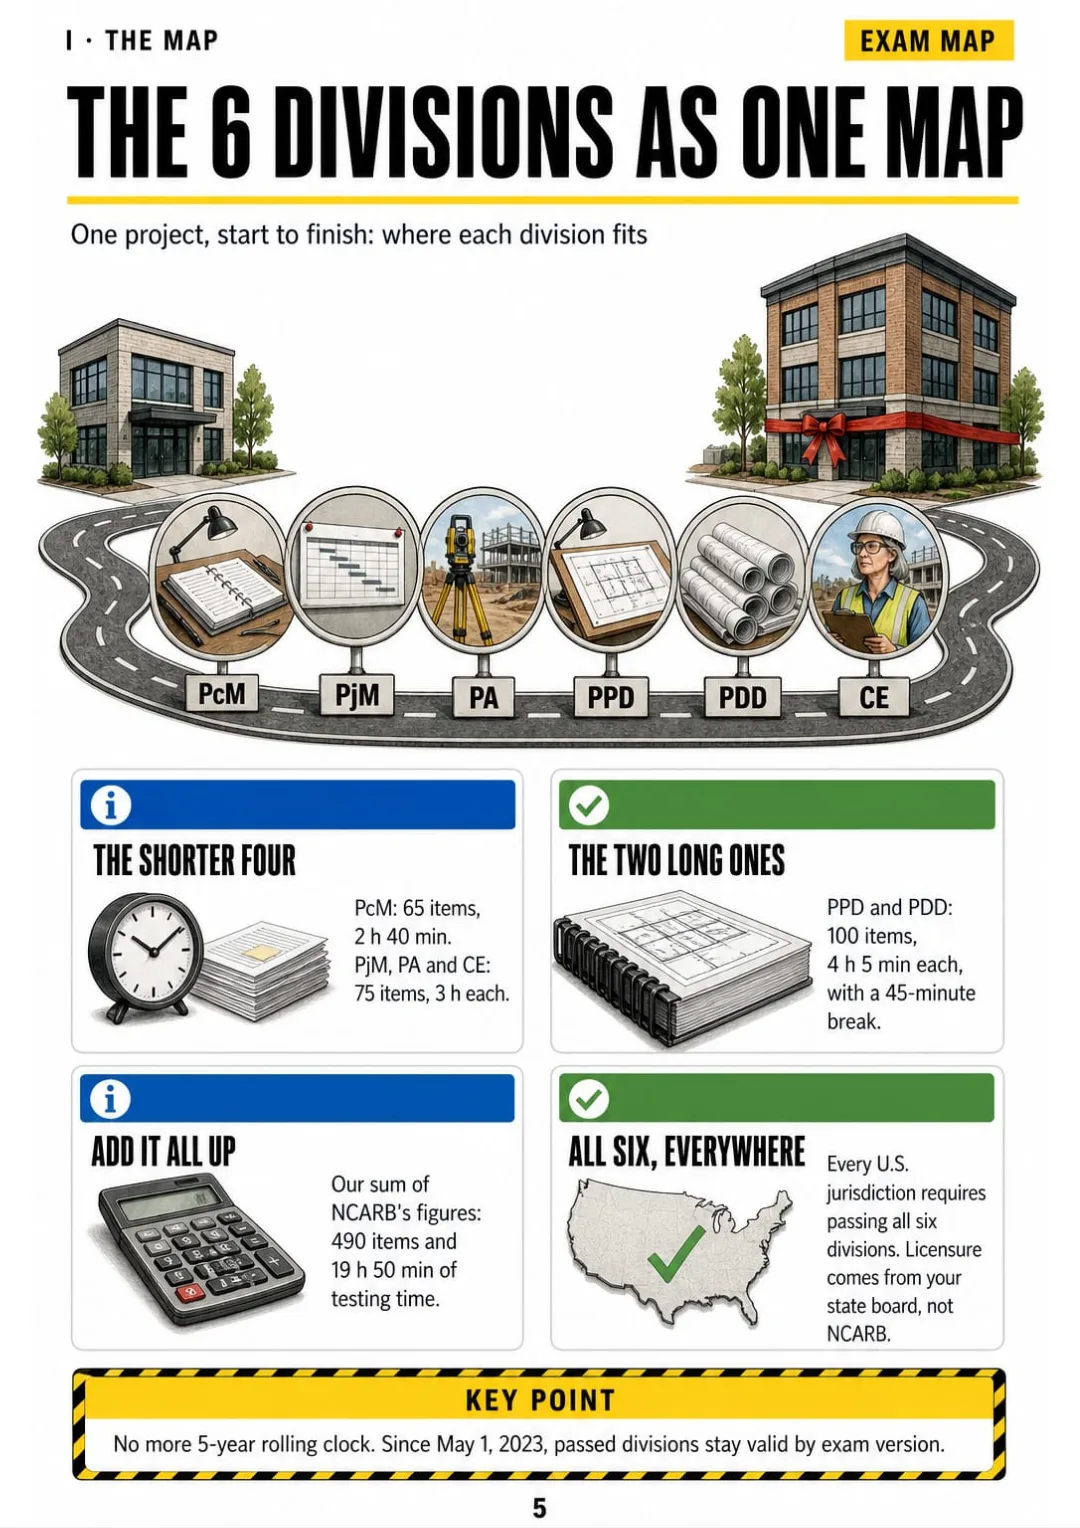
PcM, PjM, PA, PPD, PDD, CE: 490 items in total, laid out on one project road
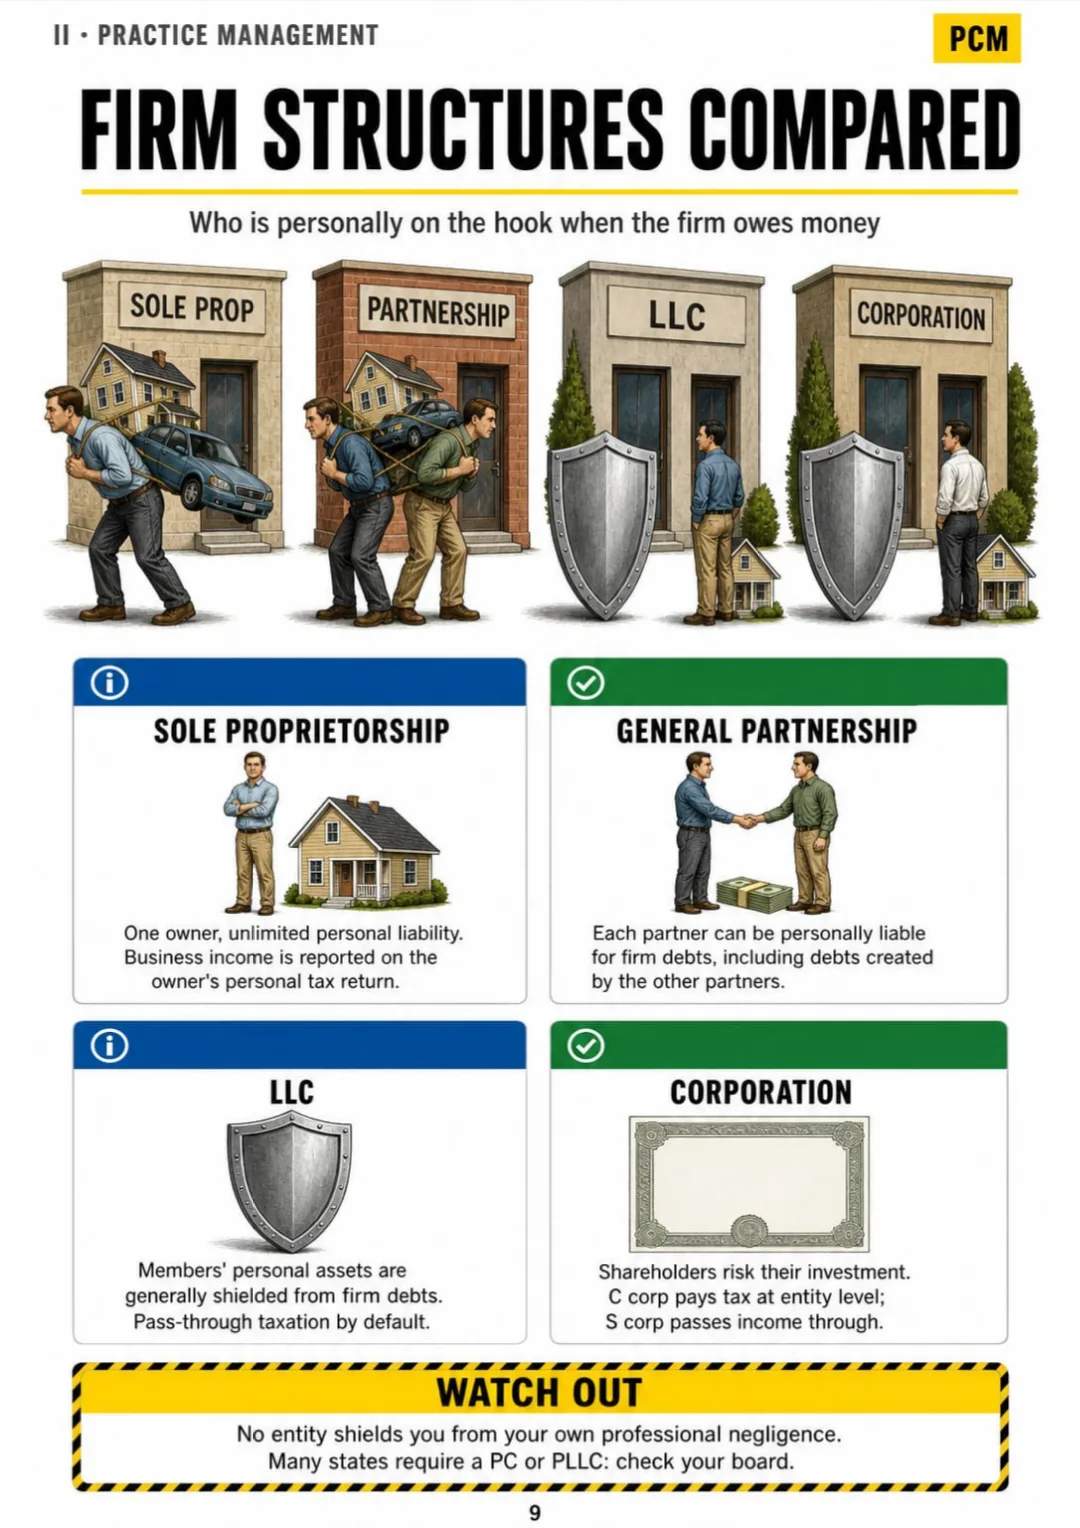
Sole prop and partnership: personal liability. LLC and corporation: a shield, but not for your own negligence.
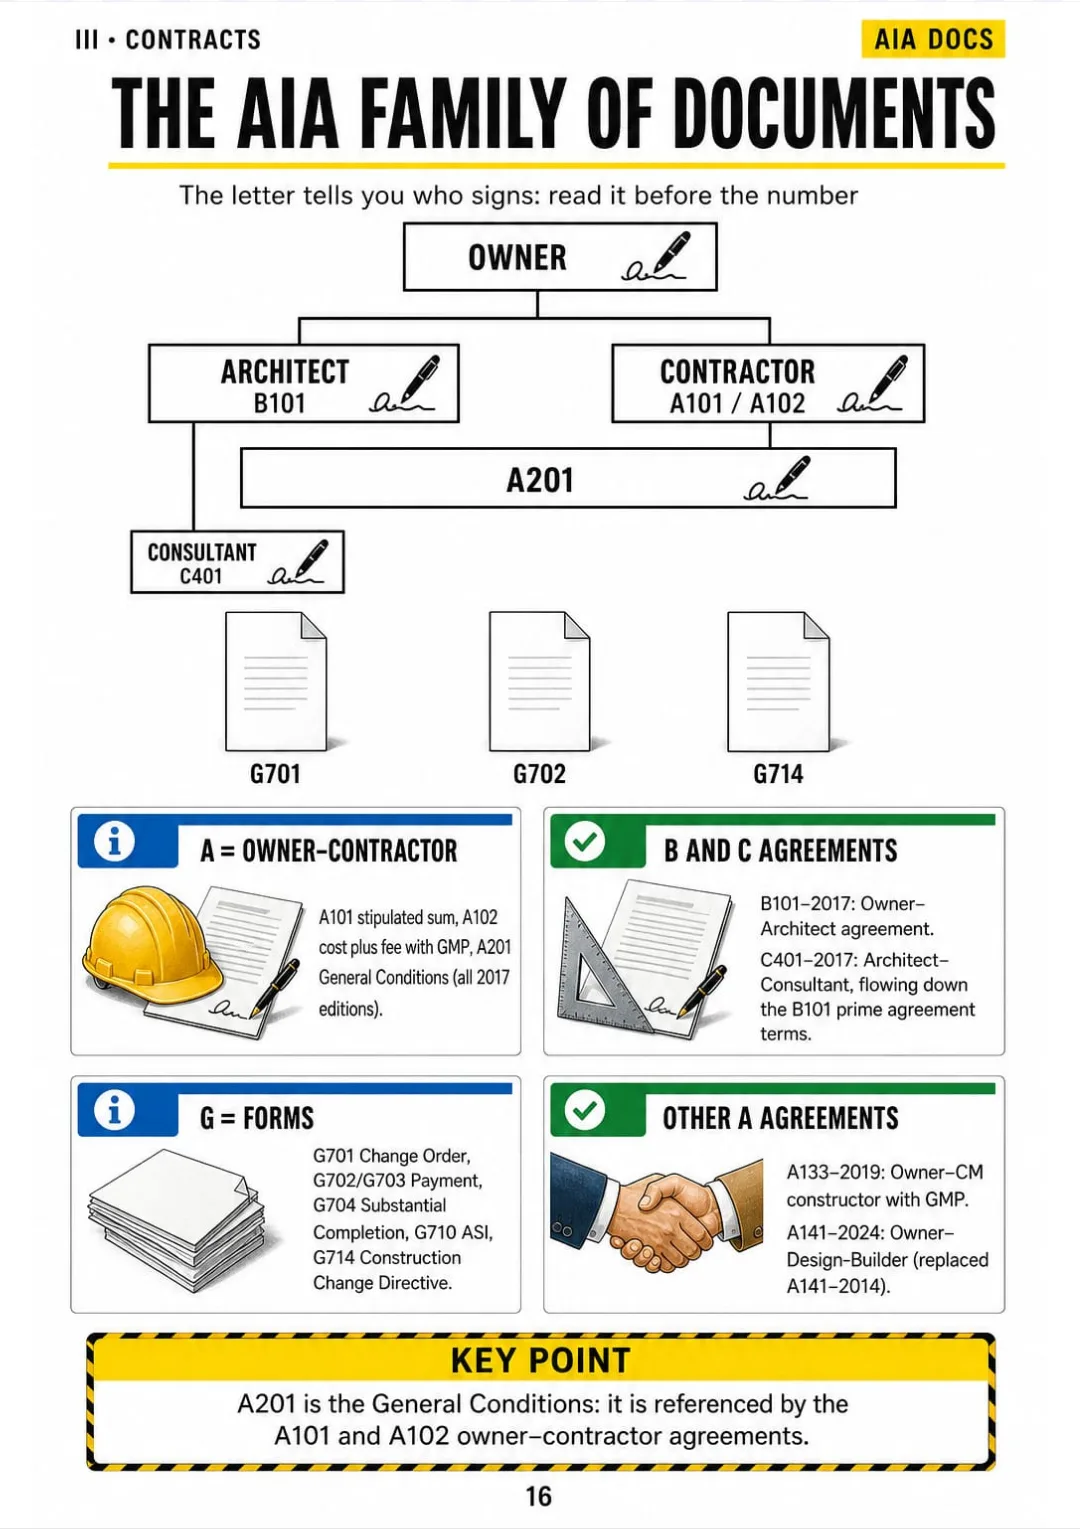
A = owner–contractor, B = owner–architect, C = architect–consultant, G = forms: the AIA family as a tree.
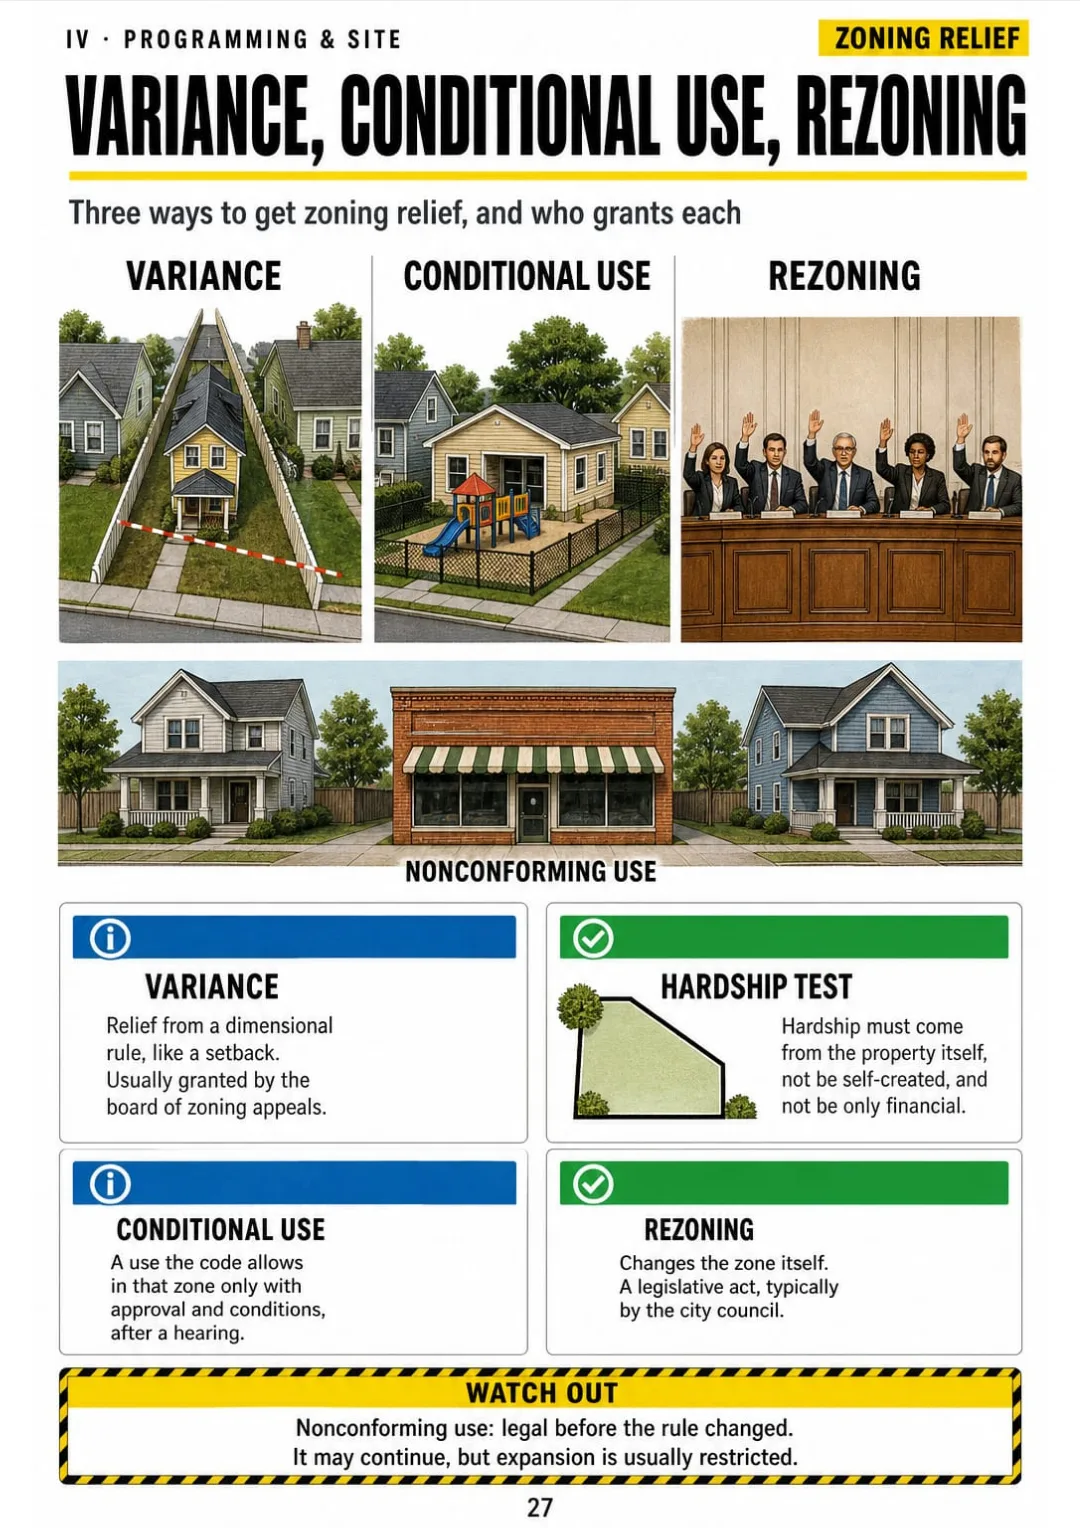
Variance → zoning appeals board · rezoning → city council · plus the hardship test
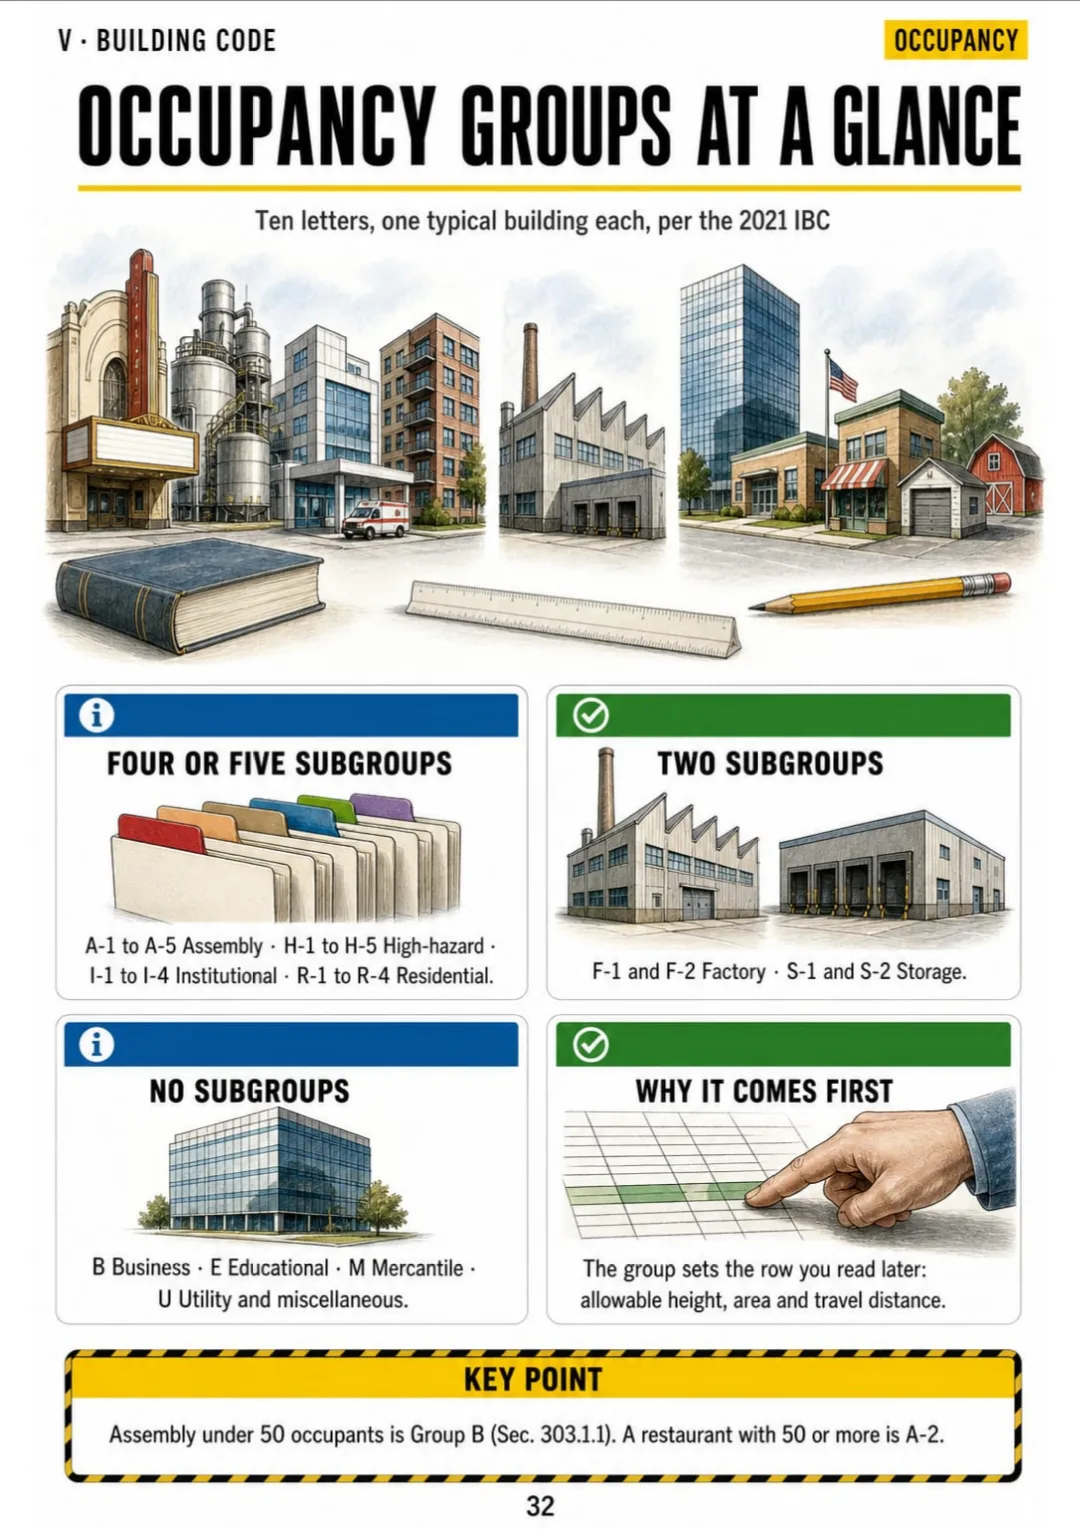
IBC 2021 Chapter 3: A, B, E, F, H, I, M, R, S, U and their subgroups
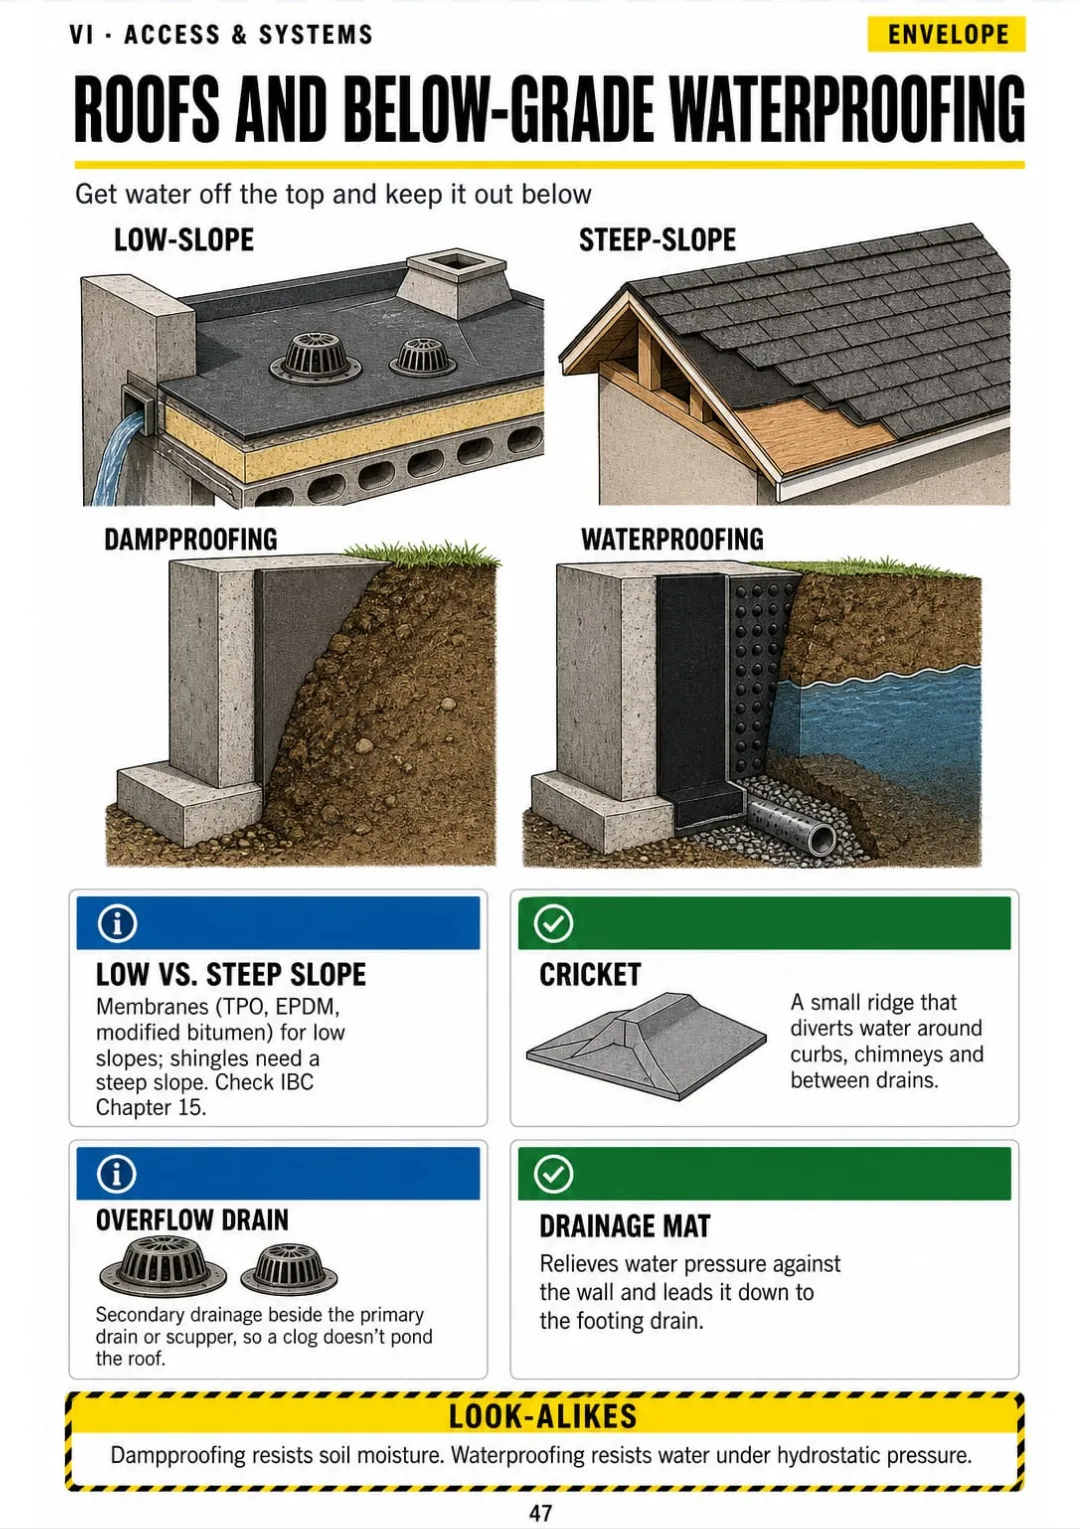
Low-slope vs. steep-slope roofs, and dampproofing vs. waterproofing below grade
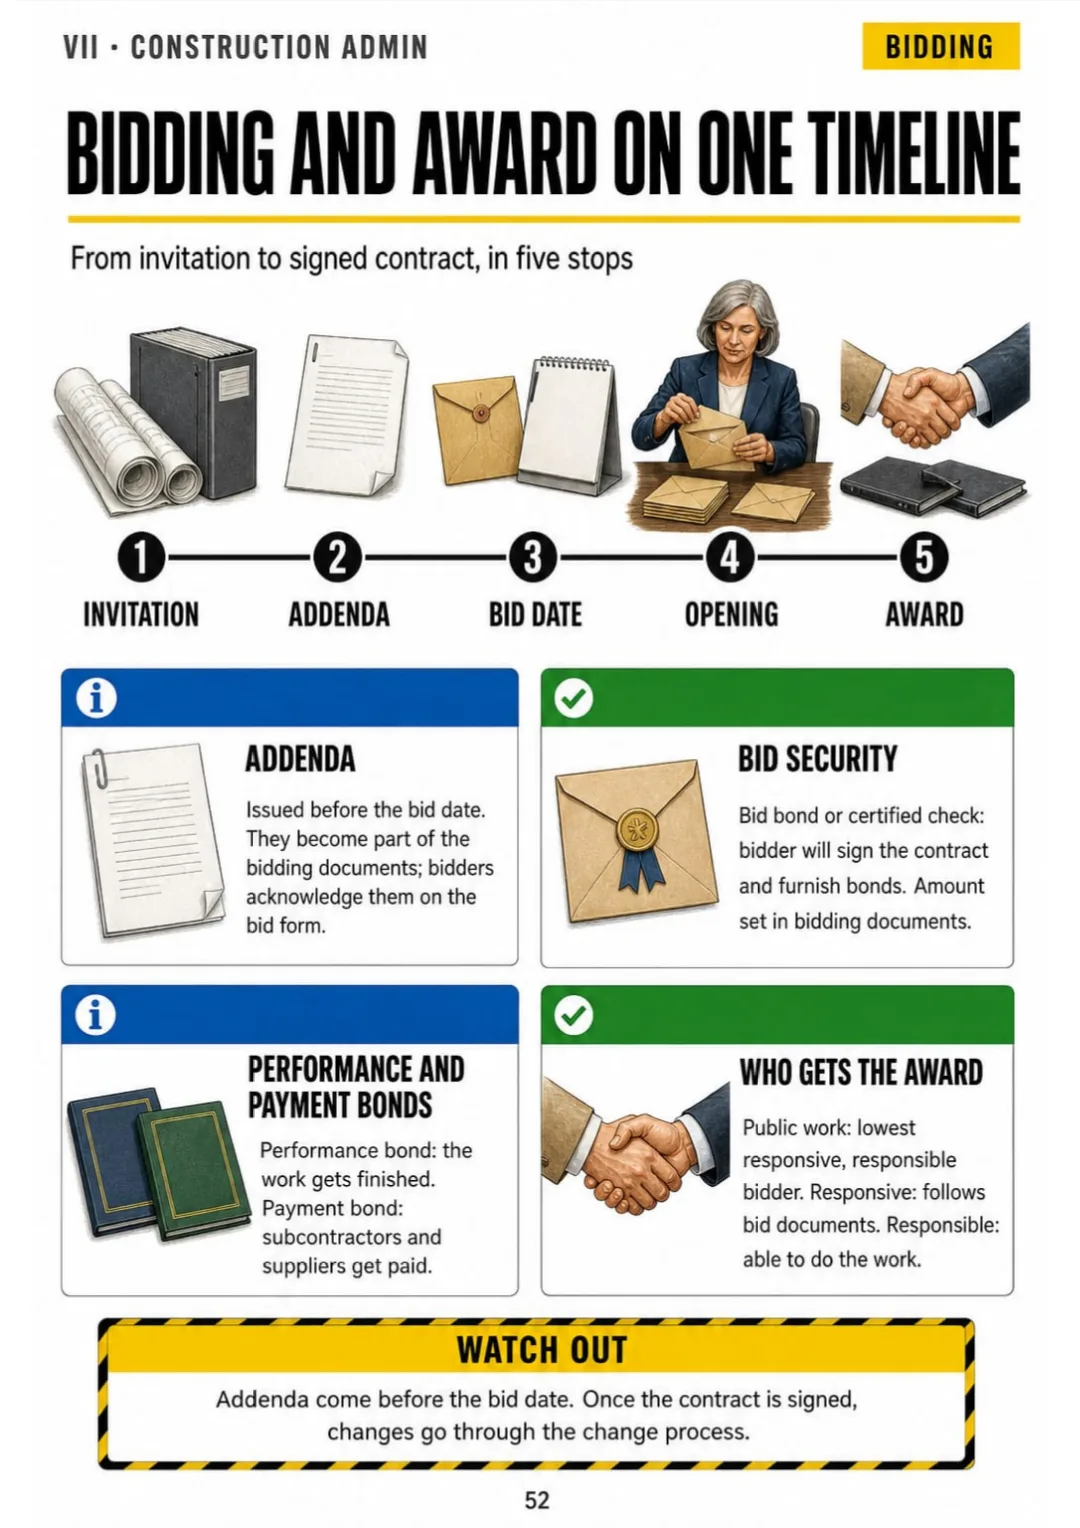
Addenda before the bid date, bonds after: lowest responsive, responsible bidder wins.
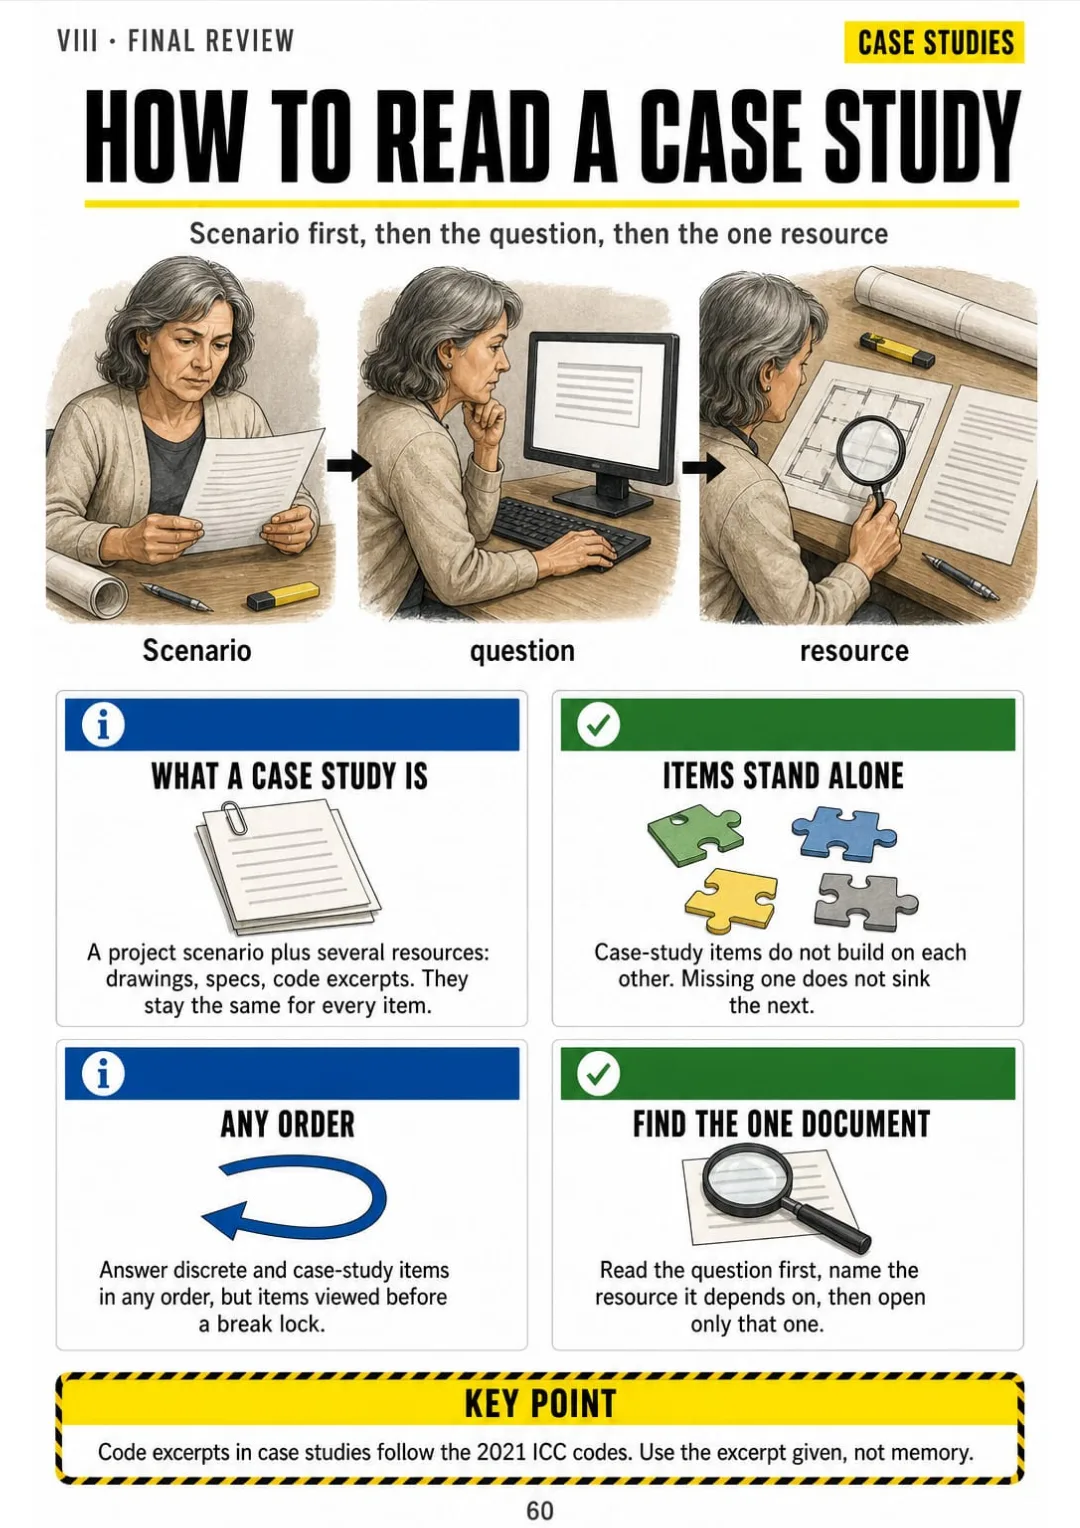
Scenario → question → the one resource: a fixed routine for every case study

Take a Look at the 8 Parts and 60 Topics

The Map: 6 Divisions, One Picture

pp. 5-8
  1. The 6 divisions as one map
  2. How exam questions are built
  3. The 6-step code question
  4. The math you actually need

Practice Management: Firm, Ethics, Fees

pp. 9-15
  1. Firm structures compared
  2. Licensure, registration and the seal
  3. Professional conduct in five scenes
  4. Insurance an architecture firm carries
  5. Fee methods side by side
  6. From salary to billing rate
  7. Business development and the proposal

Contracts and Project Delivery

pp. 16-23
  1. The AIA family of documents
  2. Design-bid-build
  3. CM at risk vs. CM as advisor
  4. Design-build and IPD
  5. Stipulated sum vs. cost plus GMP
  6. B101 basic services by phase
  7. Basic vs. additional services
  8. Ownership of documents and termination

Programming, Site and Zoning

pp. 24-31
  1. Programming: from needs to square feet
  2. Net vs. gross area
  3. Zoning in one drawing
  4. Variance, conditional use, rezoning
  5. Easements, covenants and the survey
  6. Reading contours and slope
  7. Sun, wind and building orientation
  8. Stormwater and site soils

Building Code: Occupancy, Type, Egress

pp. 32-41
  1. Occupancy groups at a glance
  2. Mixed occupancies: separated vs. nonseparated
  3. Construction types IA to VB
  4. Allowable height and area
  5. Fire wall, fire barrier, fire partition, smoke barrier
  6. Occupant load step by step
  7. How many exits?
  8. Egress width
  9. Exit separation: the half-diagonal rule
  10. Travel distance, common path, dead ends

Accessibility, Envelope, Structures, MEP

pp. 42-51
  1. Accessible route and turning space
  2. Ramps, handrails and stairs
  3. Door clearances
  4. The accessible toilet room
  5. Wall section: water, air, vapor, heat
  6. Roofs and below-grade waterproofing
  7. Load path and load types
  8. Beams: span, moment, deflection
  9. Lateral systems compared
  10. MEP basics on one floor

Construction Administration

pp. 52-59
  1. Bidding and award
  2. Submittals: who checks what
  3. RFI to change order path
  4. Who signs what
  5. Pay applications and retainage
  6. Site visits and observation
  7. Substantial completion and closeout
  8. Post-occupancy evaluation

Final Review

pp. 60-64
  1. How to read a case study
  2. Numbers to have at hand
  3. Look-alike terms, side by side
  4. One project from SD to closeout
  5. Your final week checklist

Who This Book Is For

You're getting back to the exam

You put it off for years and study at night now. The 6 divisions on one map show you where every topic fits, one page at a time.

Your test date is on the calendar

You review a division in an evening: occupant load, exits, contracts and closeout, each drawn on its own page, with the numbers in a box.

You already work at a firm

You do code reviews and CA every day. The book puts that work in exam order, so what you know in the office comes back in the test room.

Plus: 2 Free Books

Exam-Style Practice Questions, Division by Division
BONUS 1

Exam-Style Practice Questions, Division by Division

Test yourself on each of the 6 divisions with exam-style questions and a short drawn explanation for every answer, so you know what to review before test day.
The 15 Most Common Mistakes, Before & After
BONUS 2

The 15 Most Common Mistakes, Before & After

See the errors candidates make most often, from occupant load math to who signs a change order, each drawn as wrong vs. right so you stop repeating them.

30-Day Guarantee

30-day guarantee: if a file doesn't open, if the content isn't what the product page describes, if you were charged twice or the email never arrived, write to us and we'll refund you in full. You pay once. No subscriptions.

Frequently Asked Questions

Is it for me if I've worked at a firm for years and kept putting off the exam?

Yes. It doesn't start from zero: it skips what you do every day and goes to what the exam asks the way the exam asks it, like exit separation by half the diagonal, CM at risk vs. CM advisor, or which AIA document governs a claim. It puts what you already do at work in exam order, one topic per page.

Where does the content come from?

From the NCARB® exam guidelines and handbook for the current 6-division exam, the 2021 International Building Code, the 2010 ADA Standards for Accessible Design and the AIA contract documents the exam references. Values are cited by section and edition and explained in our own words. The exam is the same national exam used by every U.S. licensing board, and it tests model codes, not your city's amendments. Check NCARB's website for the latest exam specifications.

Is this official material?

No. It's independent study material, not affiliated with or endorsed by NCARB, the AIA or the ICC. It doesn't give a certificate, CE or HSW hours, or AXP experience hours.

Does it replace a prep course or my experience hours?

No. Your manuals and course have the depth; this book gives you the map on top of them. One page per topic, drawn, with the numbers in a box: what you review the night before, keep on your desk and open when a topic won't stick. It doesn't replace a course, your experience or the official references.

Are the practice questions the real exam questions?

No. They're written for this book in an exam style, to check yourself division by division. They're not official questions from any exam.

When and how do I get it?

The book and the 2 bonus books arrive as a PDF by email, at the address you enter at checkout.

Do I have to pay every month?

No. It's a one-time payment. No subscription.

Can I have it on paper?

Yes. The PDF is printable: print it at home or at the office and keep it on your desk.

How does the refund work?

You have 30 days. We refund everything if the file won't open, if the book isn't what you see on this page, if you were charged twice or if the email doesn't arrive: just email us.

US$ 27US$ 63
Get the book · US$ 27

This is a digital PDF book sent to your email: nothing is printed or shipped.

More books on this topic

Concrete Field Testing Illustrated

Get ready for your concrete field testing technician exam with one illustrated page per topic: sampling, temperature…

From US$ 27 US$ 63

Concrete Contractor Illustrated

Concrete construction explained one topic per page, every topic drawn: mix, subgrade, formwork, rebar, placing…

From US$ 27 US$ 63

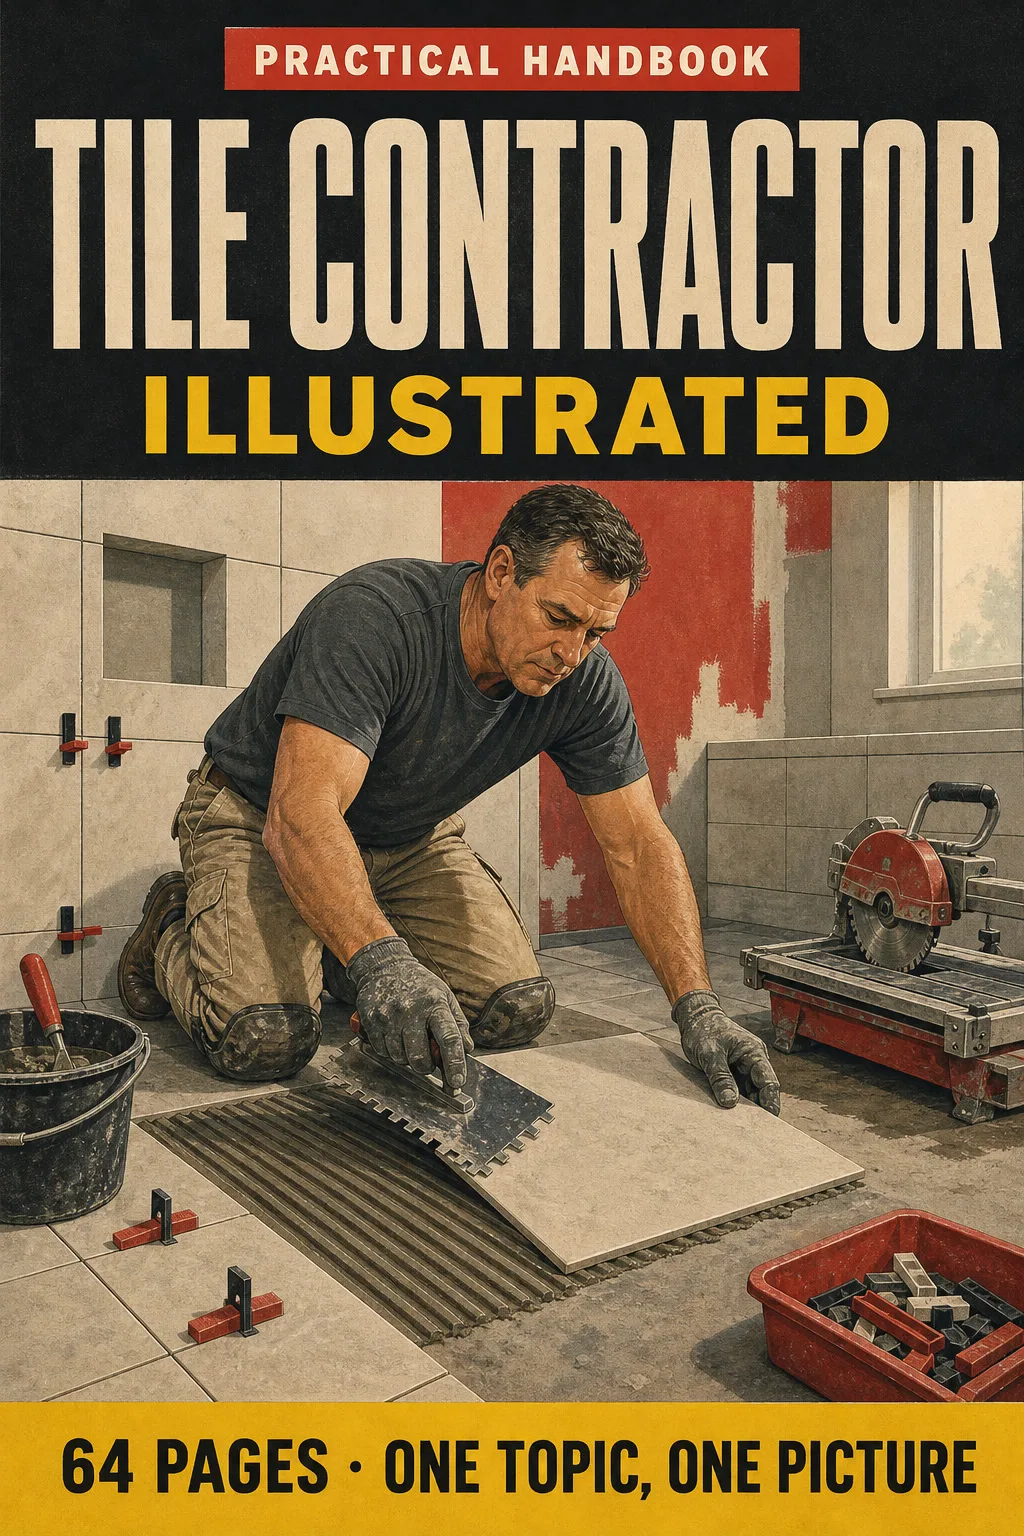
Tile Contractor Illustrated

Tile installation explained one topic per page, every topic drawn: substrates and deflection, layout without slivers…

From US$ 27 US$ 63

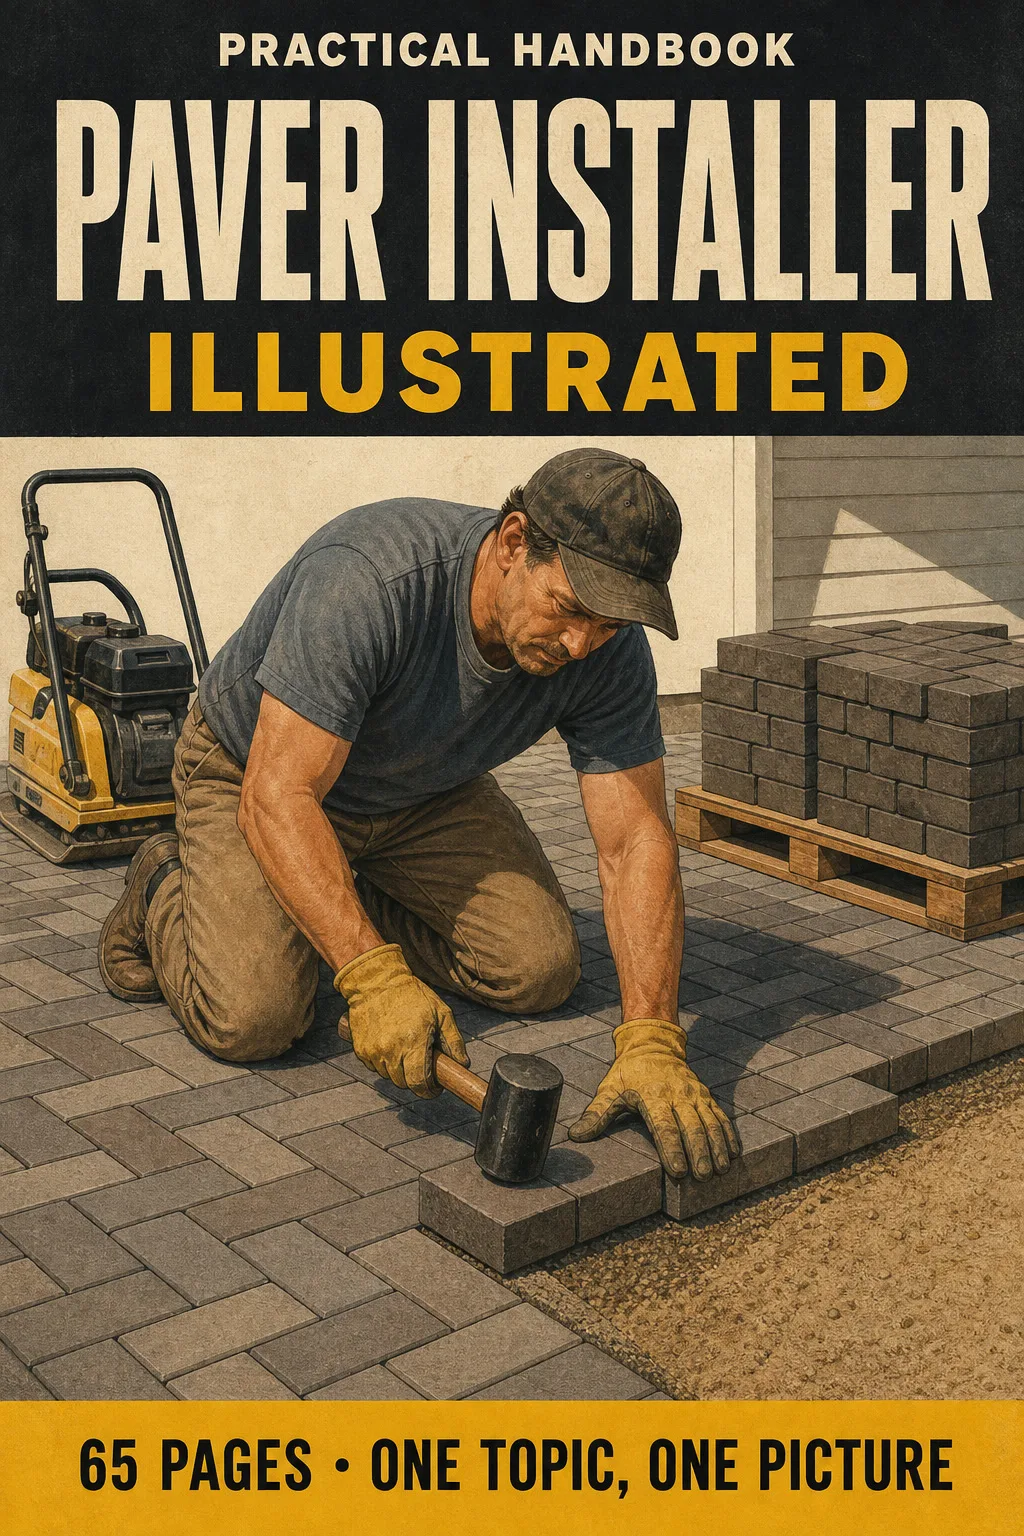
Paver Installer Illustrated

The paver installer's study book with every topic drawn: the pavement cross-section layer by layer, excavation depth by…

From US$ 27 US$ 63

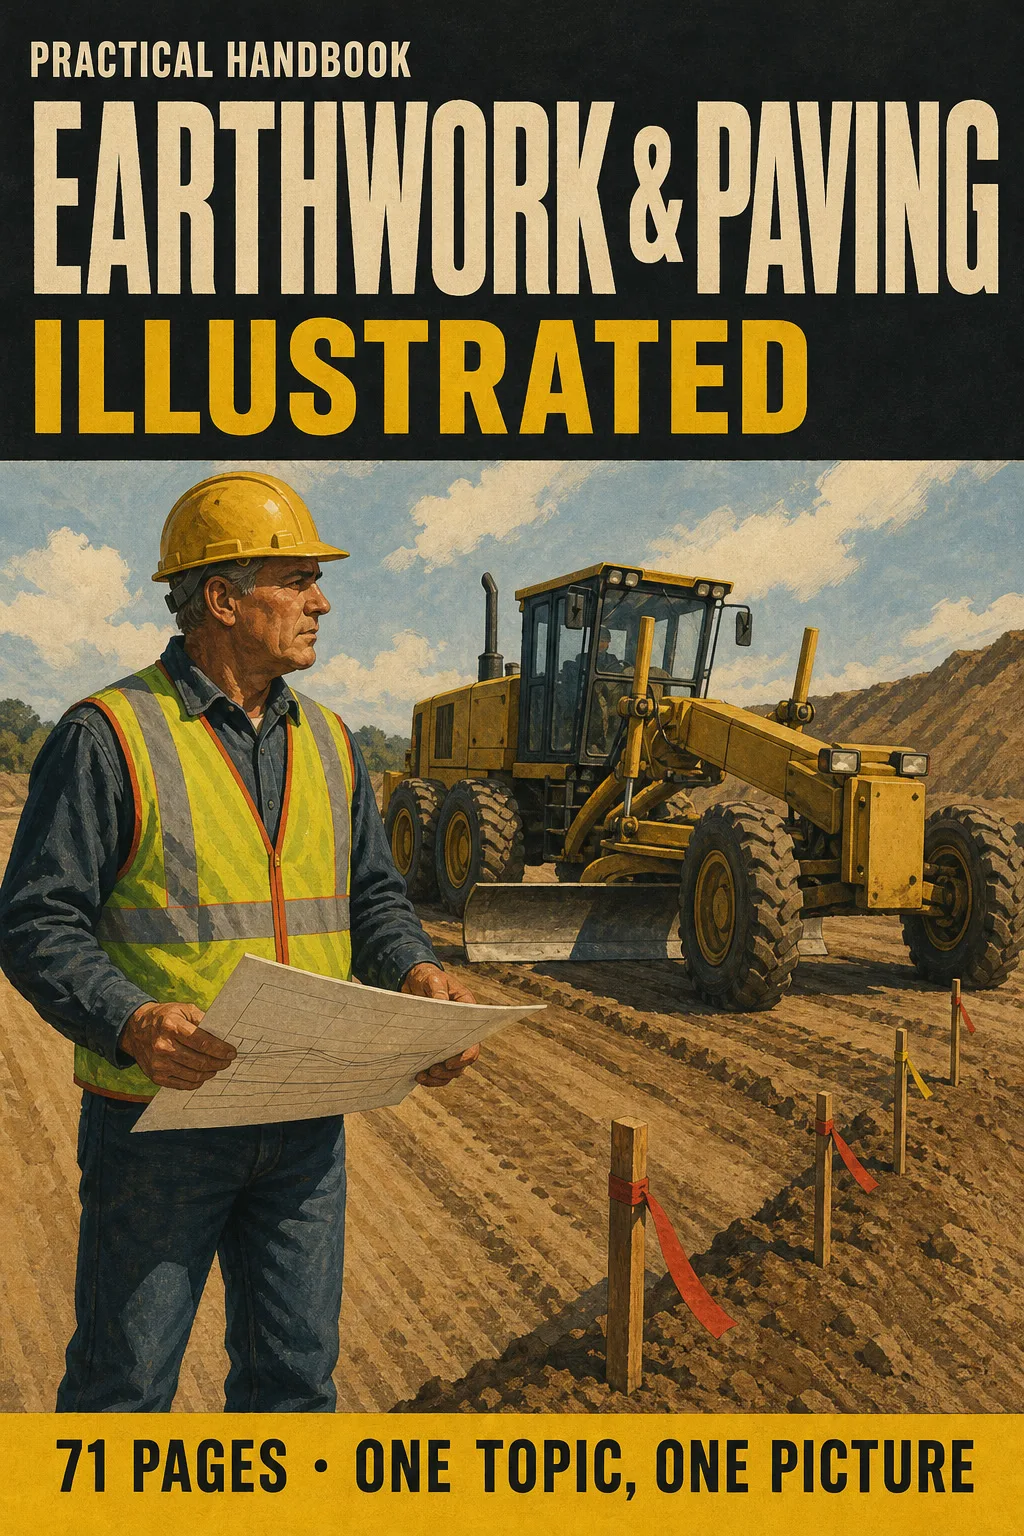
Earthwork & Paving Illustrated

Earthwork and paving explained one topic per page, every concept drawn: read grading plans at a glance, work cut and…

From US$ 27 US$ 63

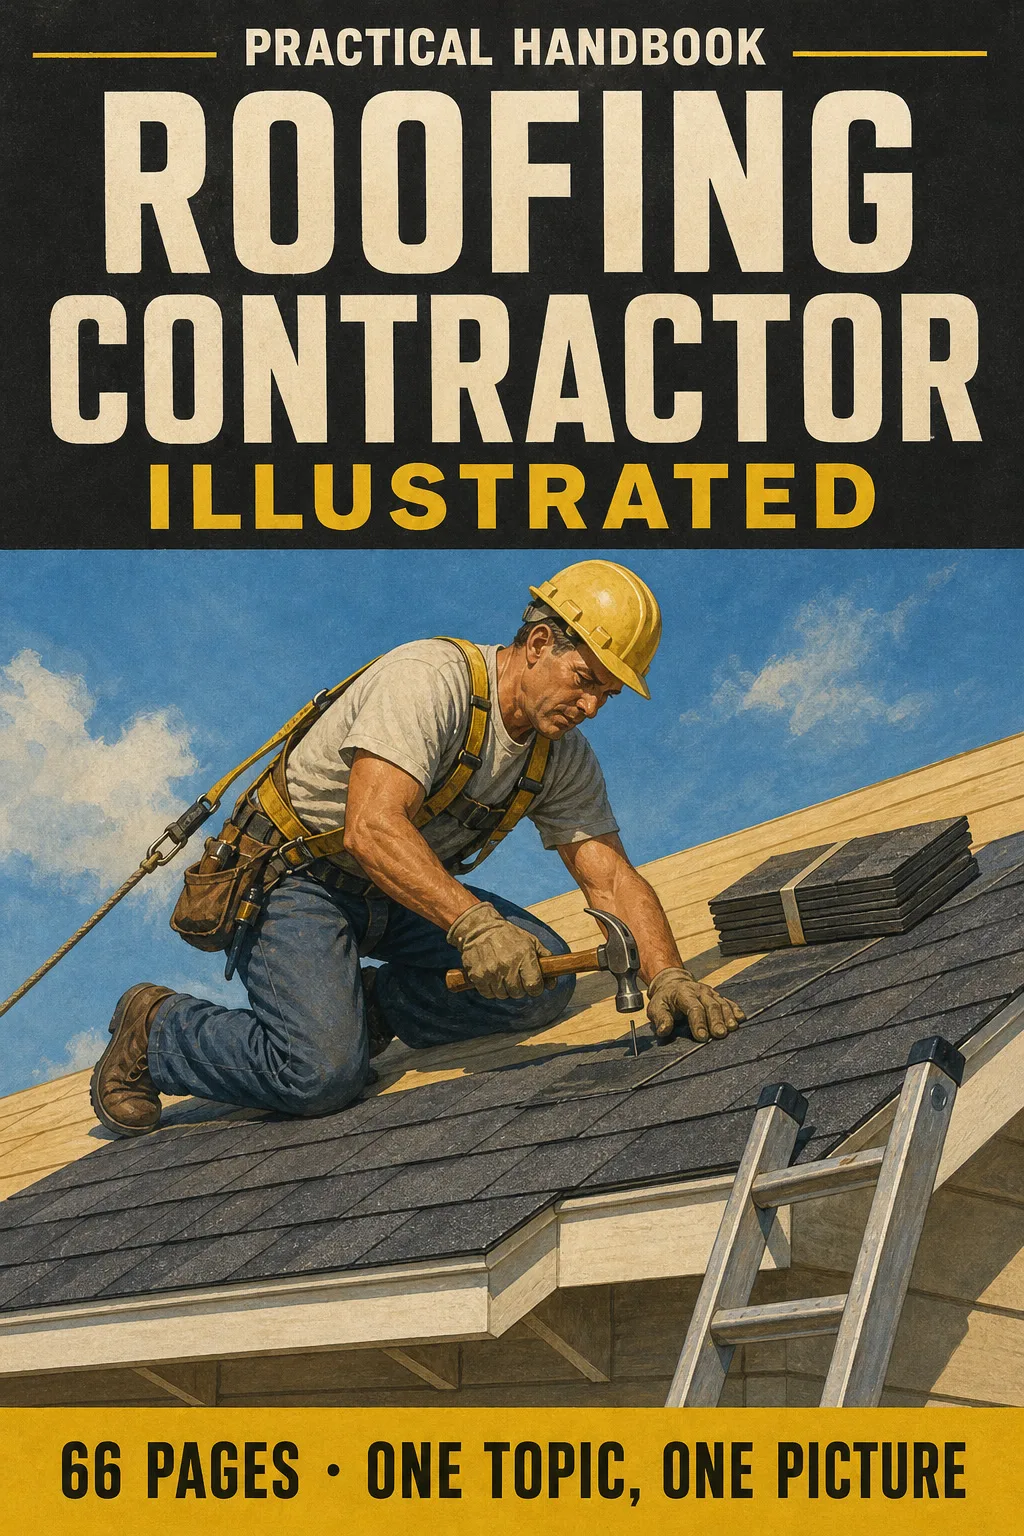
Roofing Contractor Illustrated

The roofing trade, one topic per page, every page a clear drawing: roof anatomy, pitch and squares with worked…

From US$ 27 US$ 63