Study in Pictures🌐 English (United States)
Permit Technician Illustrated

Digital book in PDF · read it on your phone or print it

Permit Technician Illustrated

The permit route from application to CO, site and floor plans, square footage, code lookups, occupancy groups, stairs and guards, inspections and stop-work orders. Each topic has its own page: first the drawing, then what you need to remember.

  • 65 illustrated pages
  • English
  • 30-day guarantee
US$ 27US$ 63
Get the book · US$ 27

Price shown for: United States. In other countries, the checkout shows the price that applies there.

About this book

What it is

The permit route from application to CO, site and floor plans, square footage, code lookups, occupancy groups, stairs and guards, inspections and stop-work orders. Each topic has its own page: first the drawing, then what you need to remember.

Who This Book Is For
  • You're new to the permit counter
  • The Permit Technician exam is close
  • You already work the counter
What it covers
  1. How a Permit Office Works
  2. The Permit Journey, Stop by Stop
  3. Reading Plans in Feet and Inches
  4. Code Lookups in 4 Steps
  5. Occupancy and Construction Type
  6. Residential Questions at the Counter
  7. Inspections, Corrections and the CO
  8. Review and Exam Day
Language
English (United States)
Pages
65
Format
Digital book in PDF · read it on your phone or print it
Price
US$ 27 (United States)
Delivery
This is a digital PDF book sent to your email: nothing is printed or shipped.
30-Day Guarantee
30-day guarantee: if a file doesn't open, if the content isn't what the product page describes, if you were charged twice or the email never arrived, write to us and we'll refund you in full.

Look Inside the Book

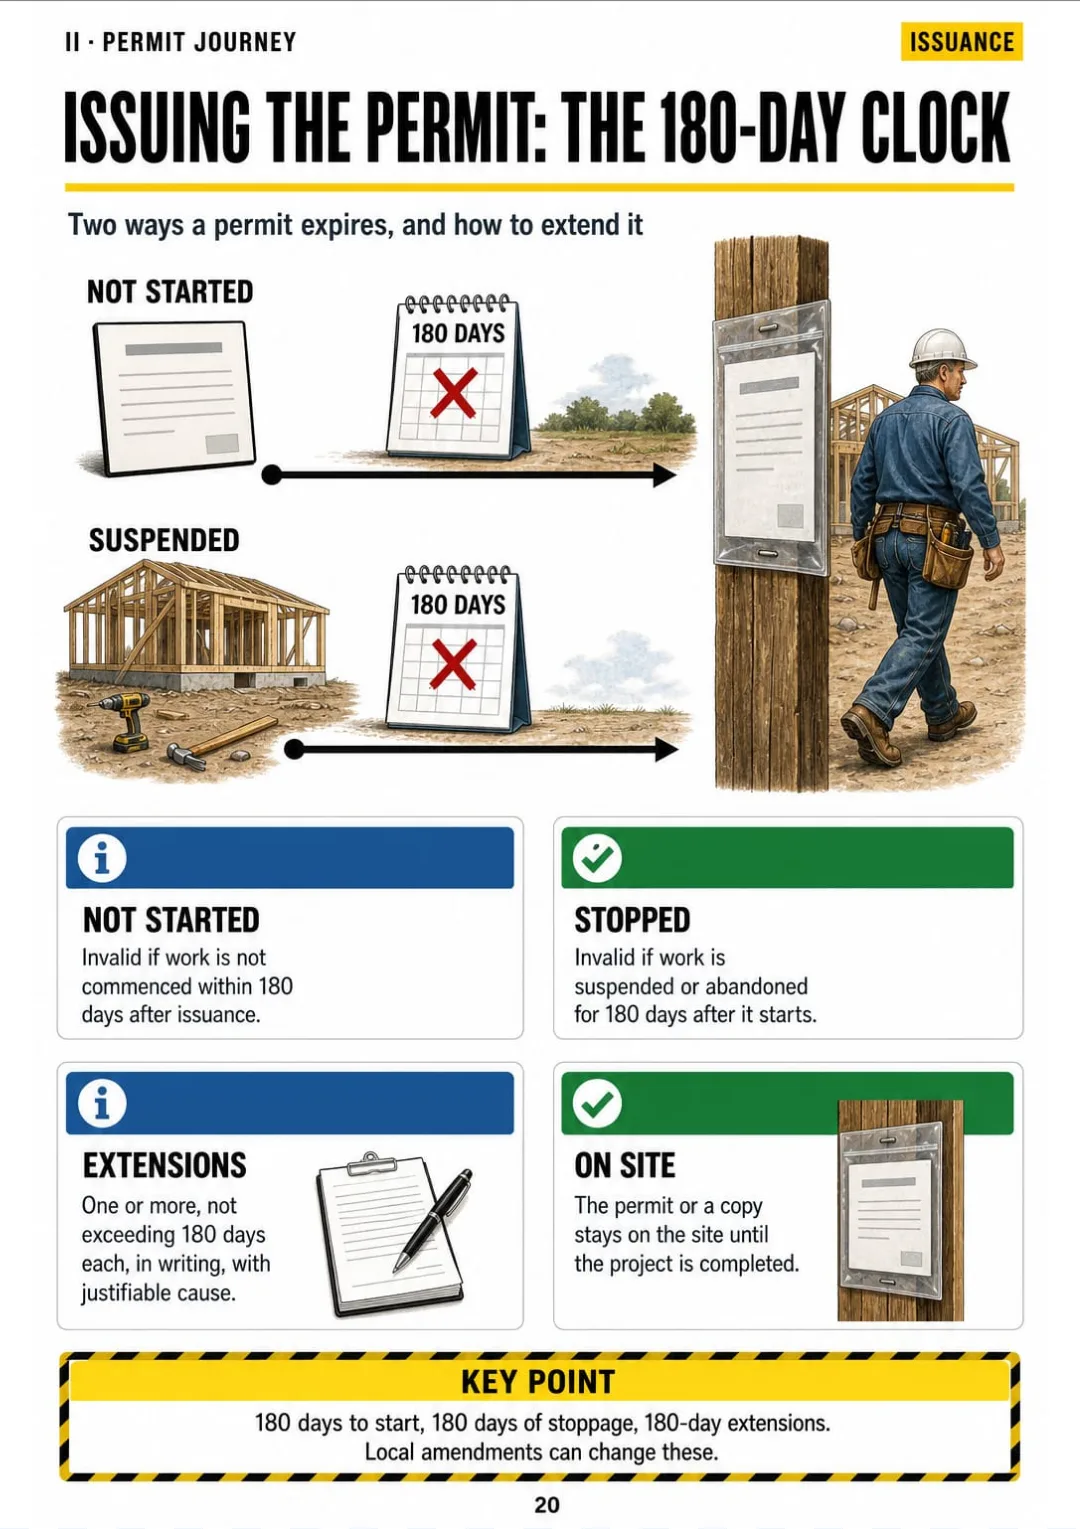
Permit invalid after 180 days without start or 180 days suspended; extensions up to 180 days.
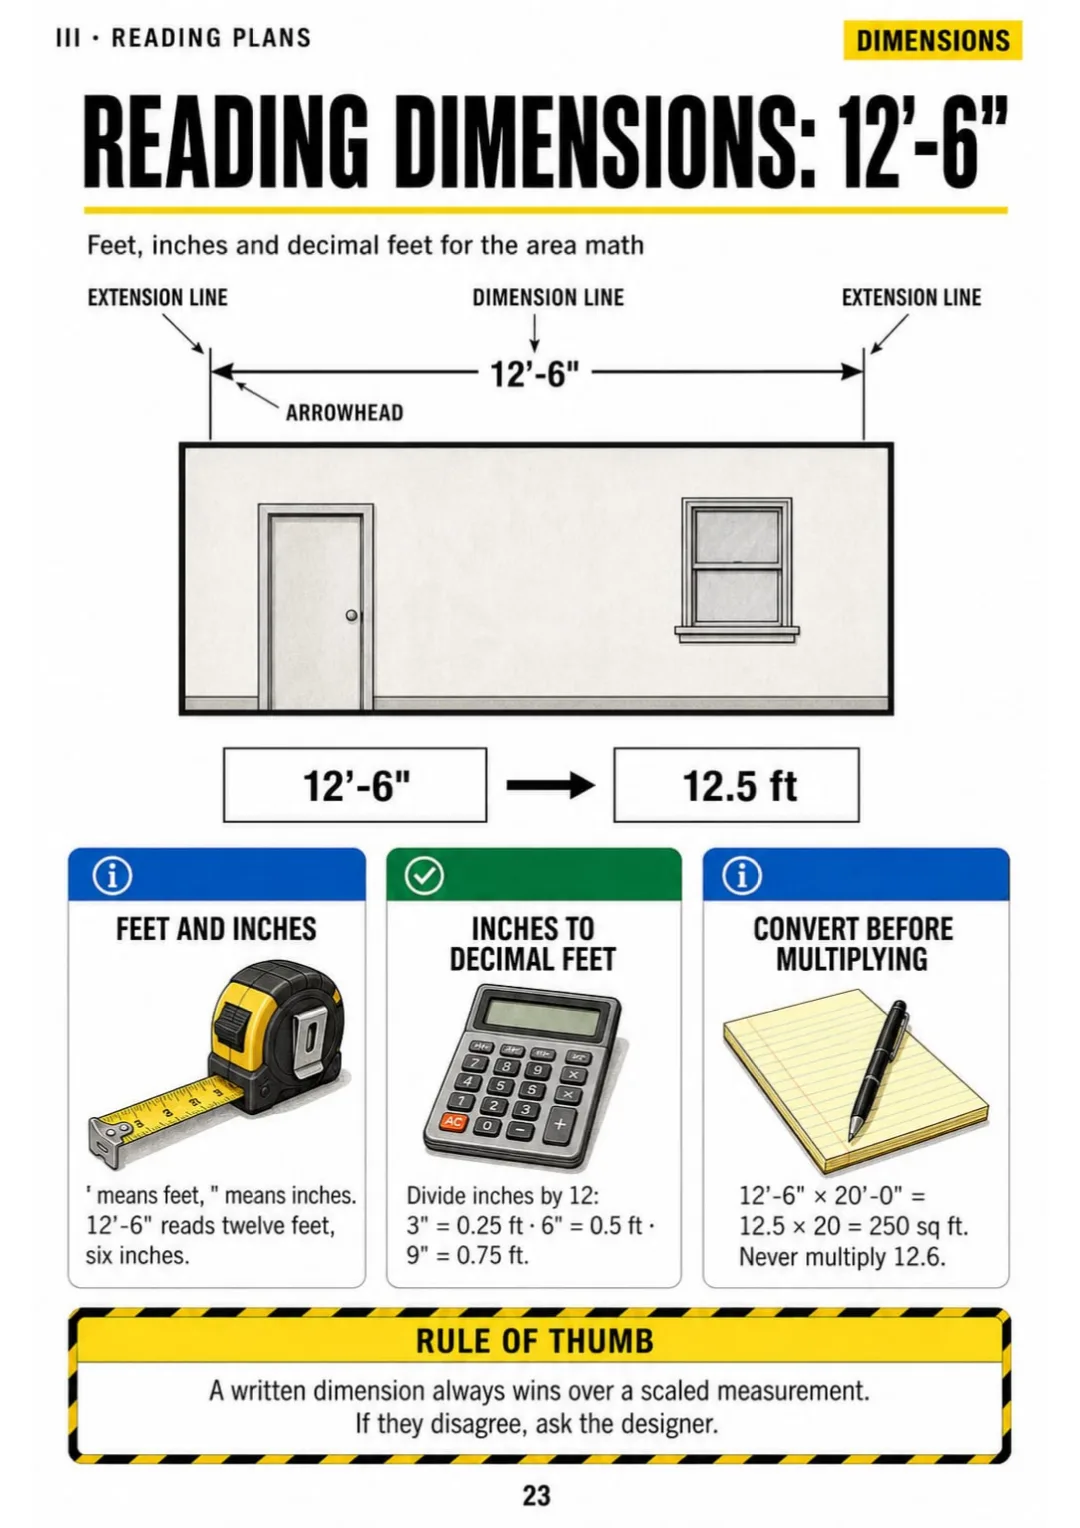
12'-6" = 12.5 ft: divide the inches by 12 before any area math
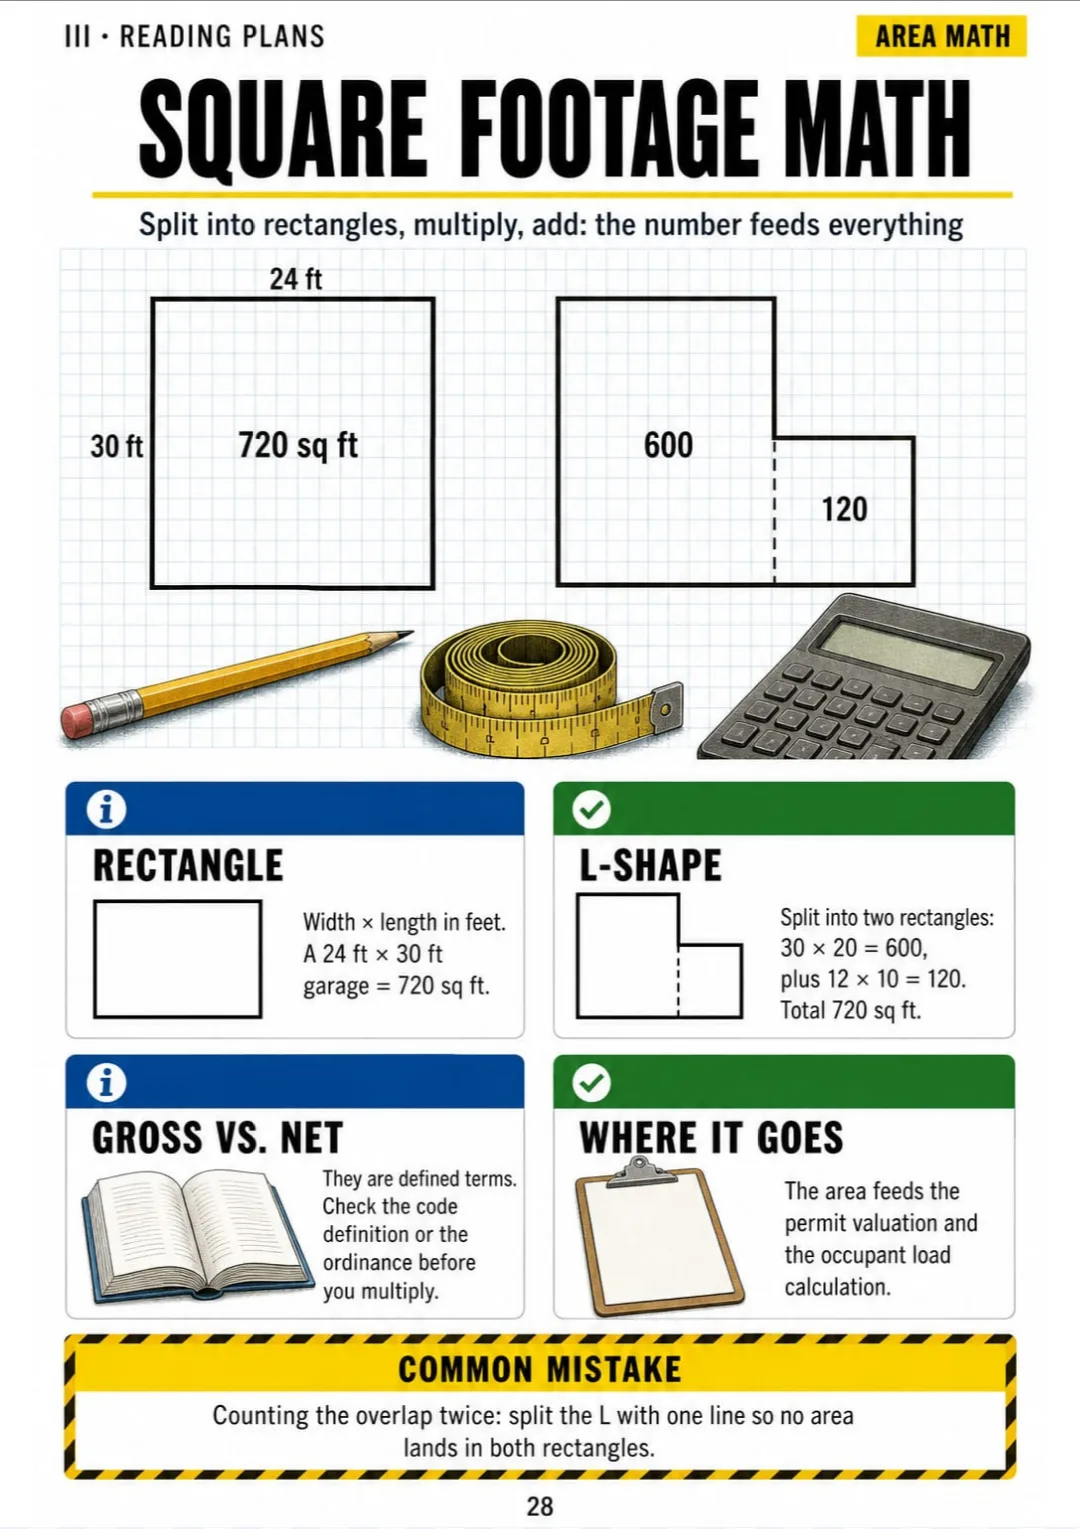
A 24 ft × 30 ft garage = 720 sq ft; L-shapes split into rectangles
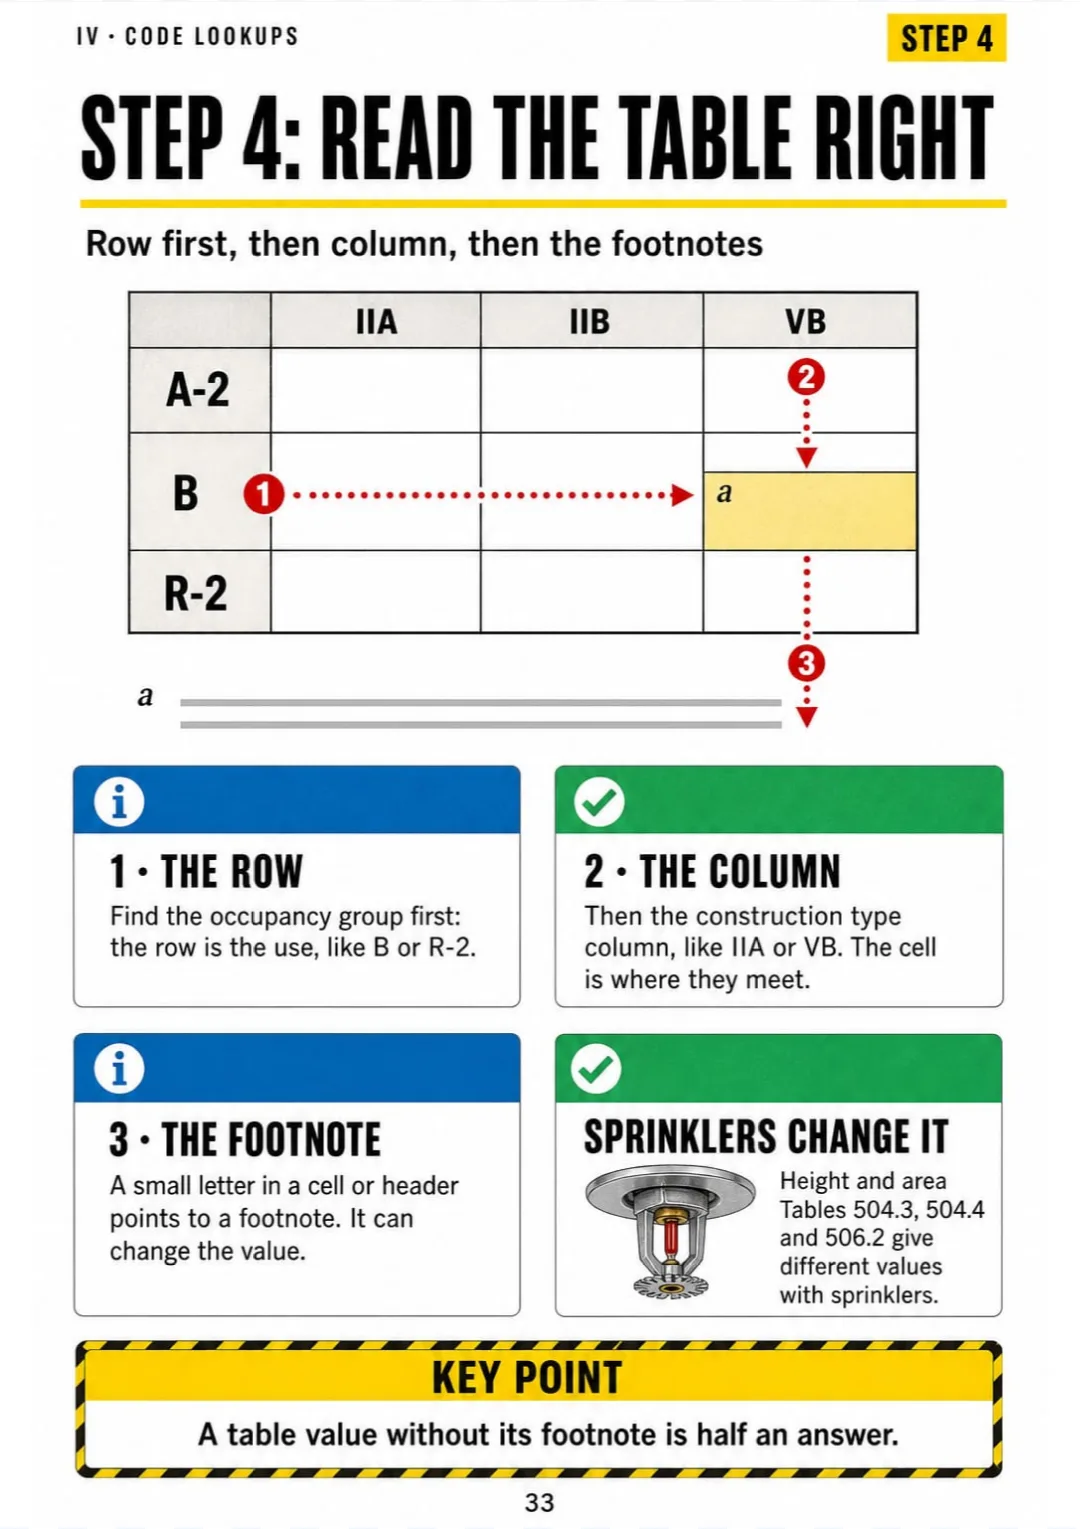
Occupancy row → construction type column → letter footnote that changes the value.
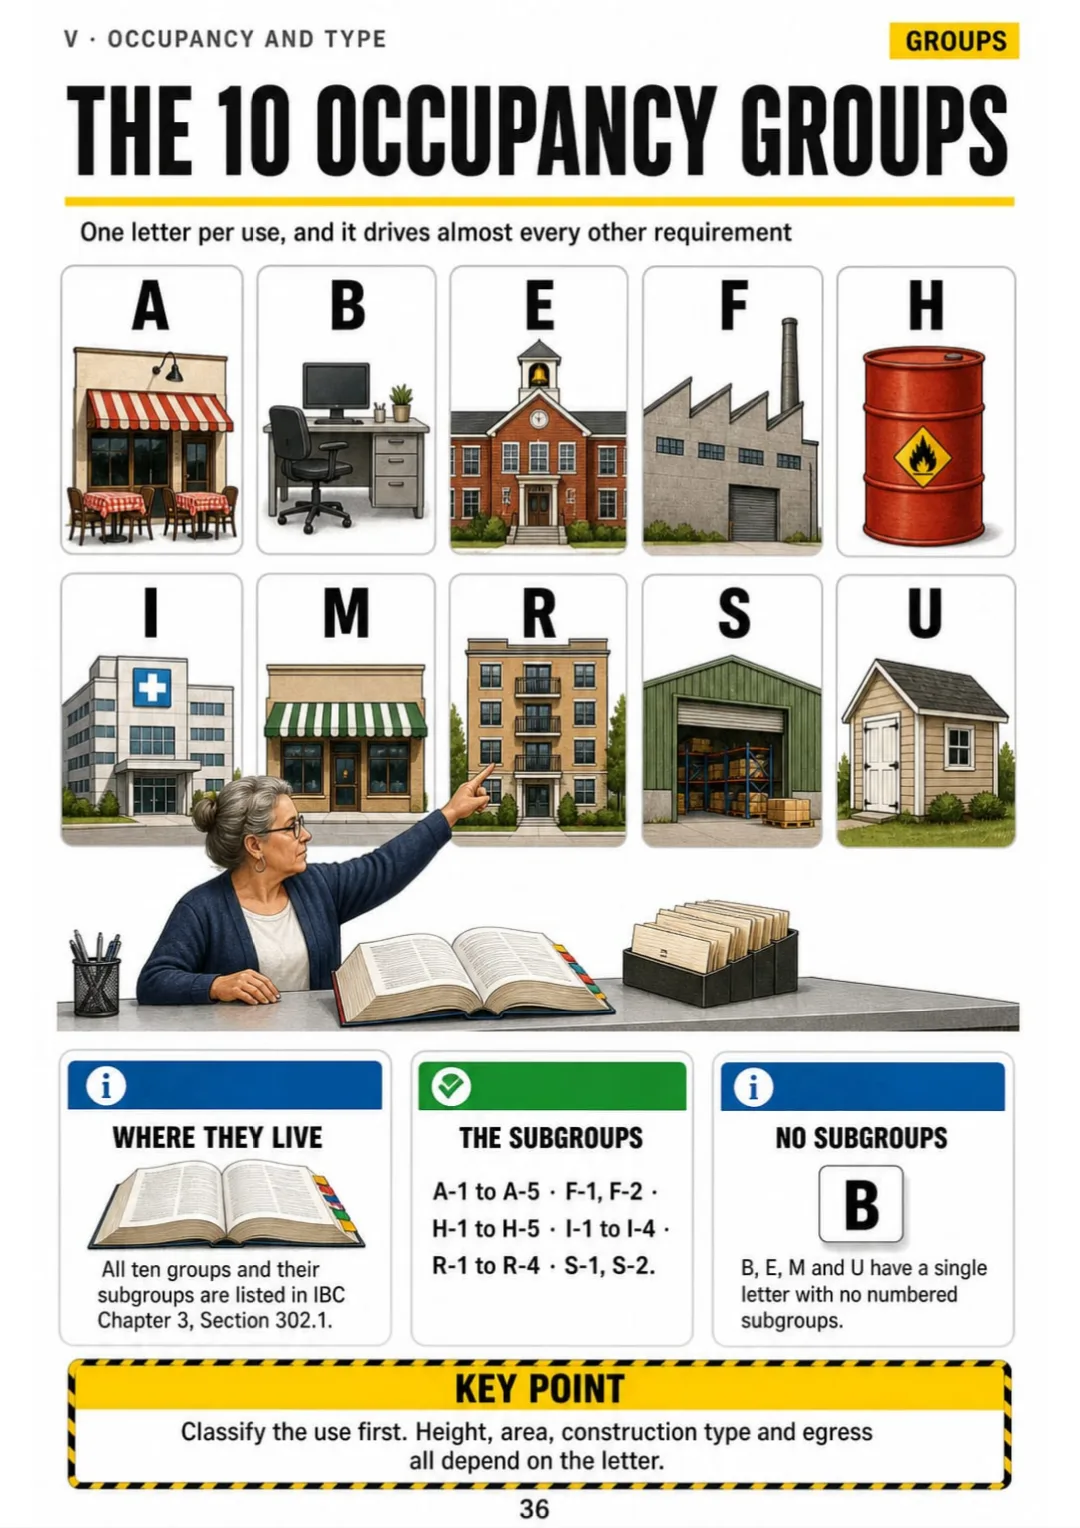
A, B, E, F, H, I, M, R, S, U: the ten IBC occupancy groups, each with one icon.
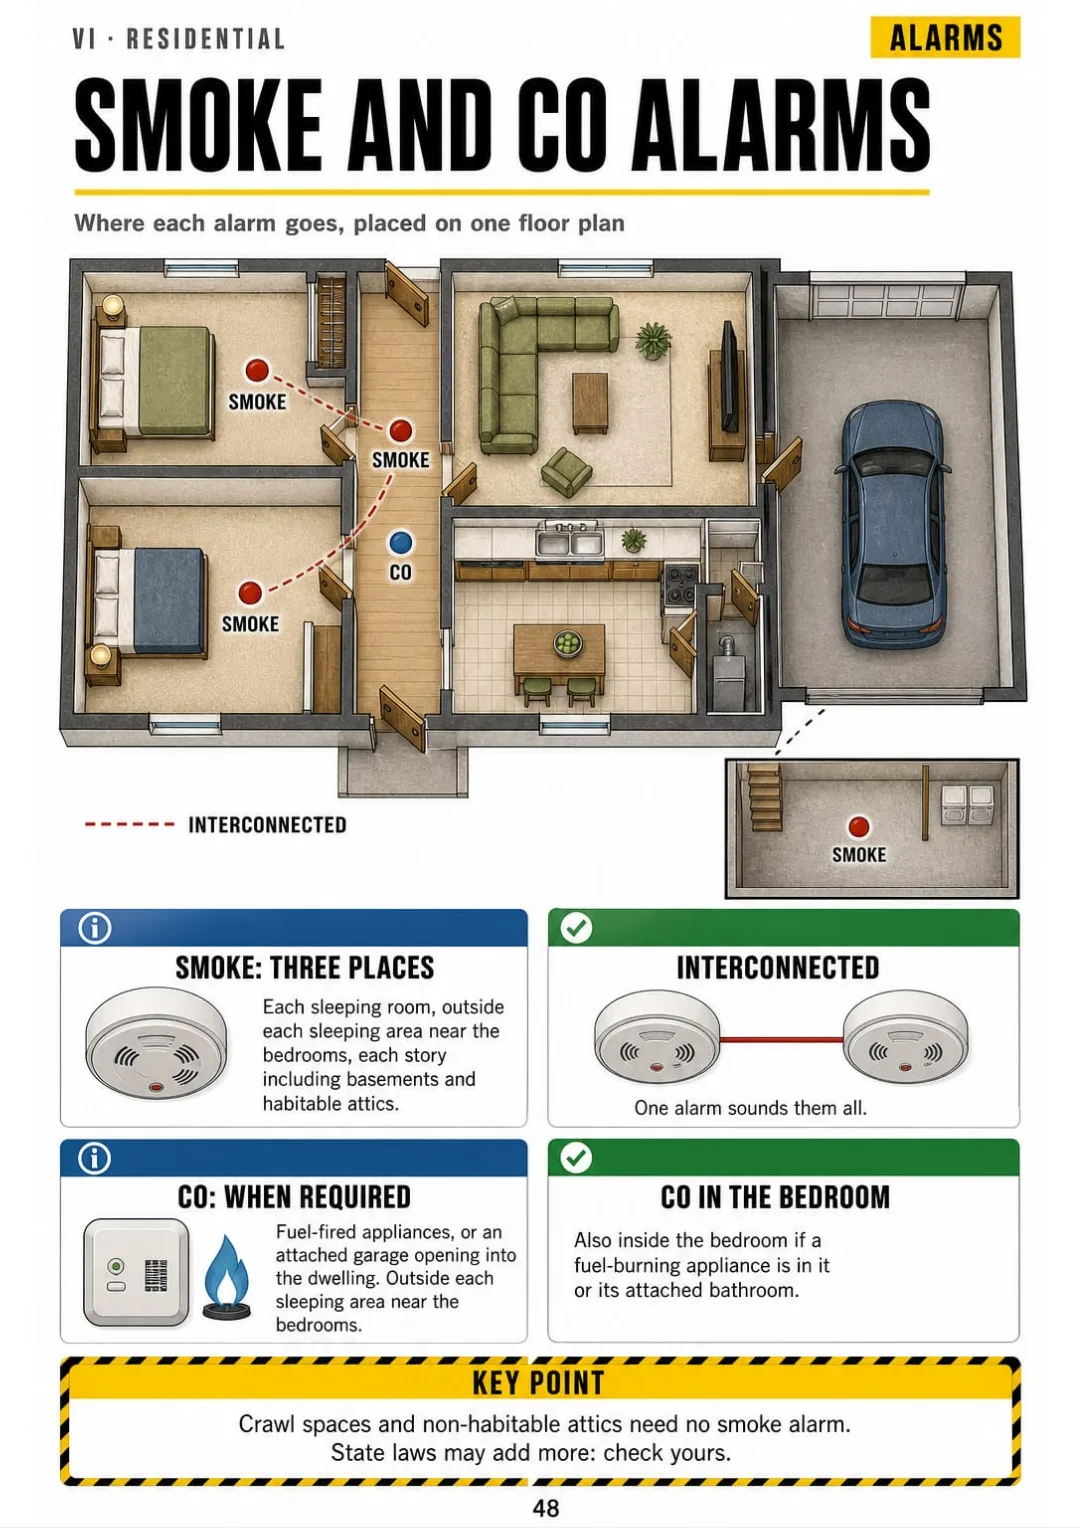
Smoke: each bedroom, outside sleeping areas, every story. CO: fuel appliance or attached garage.
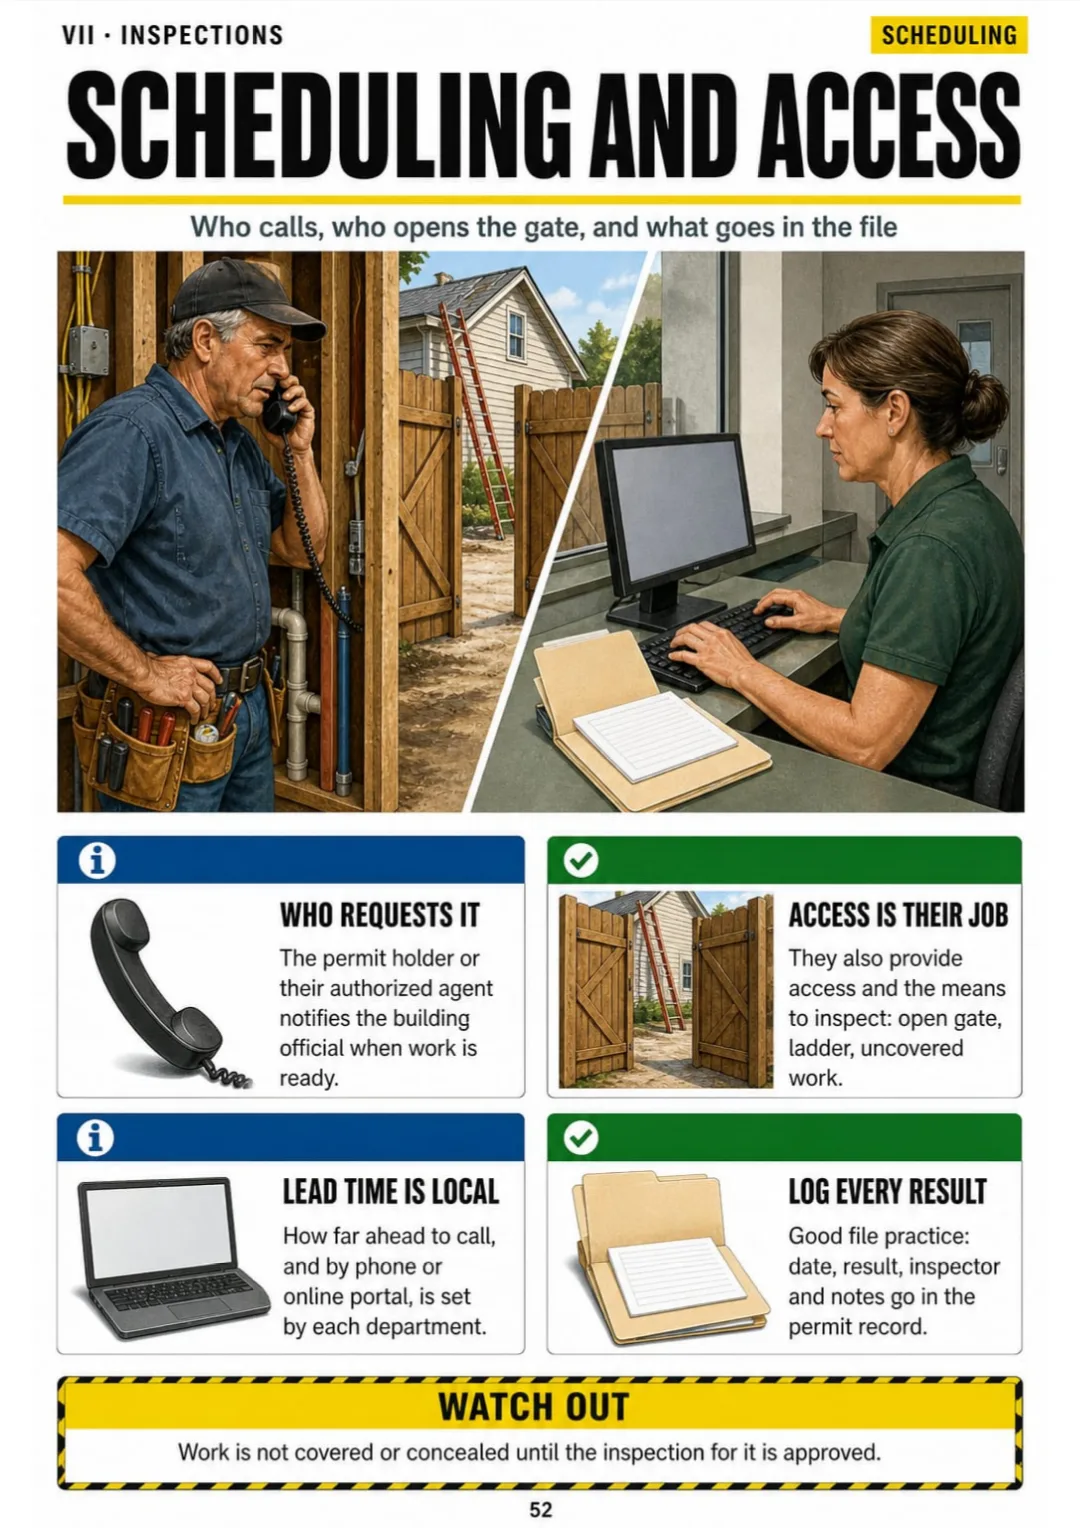
Owner or contractor requests each inspection and gives access (Sections 110.1 and 110.5).
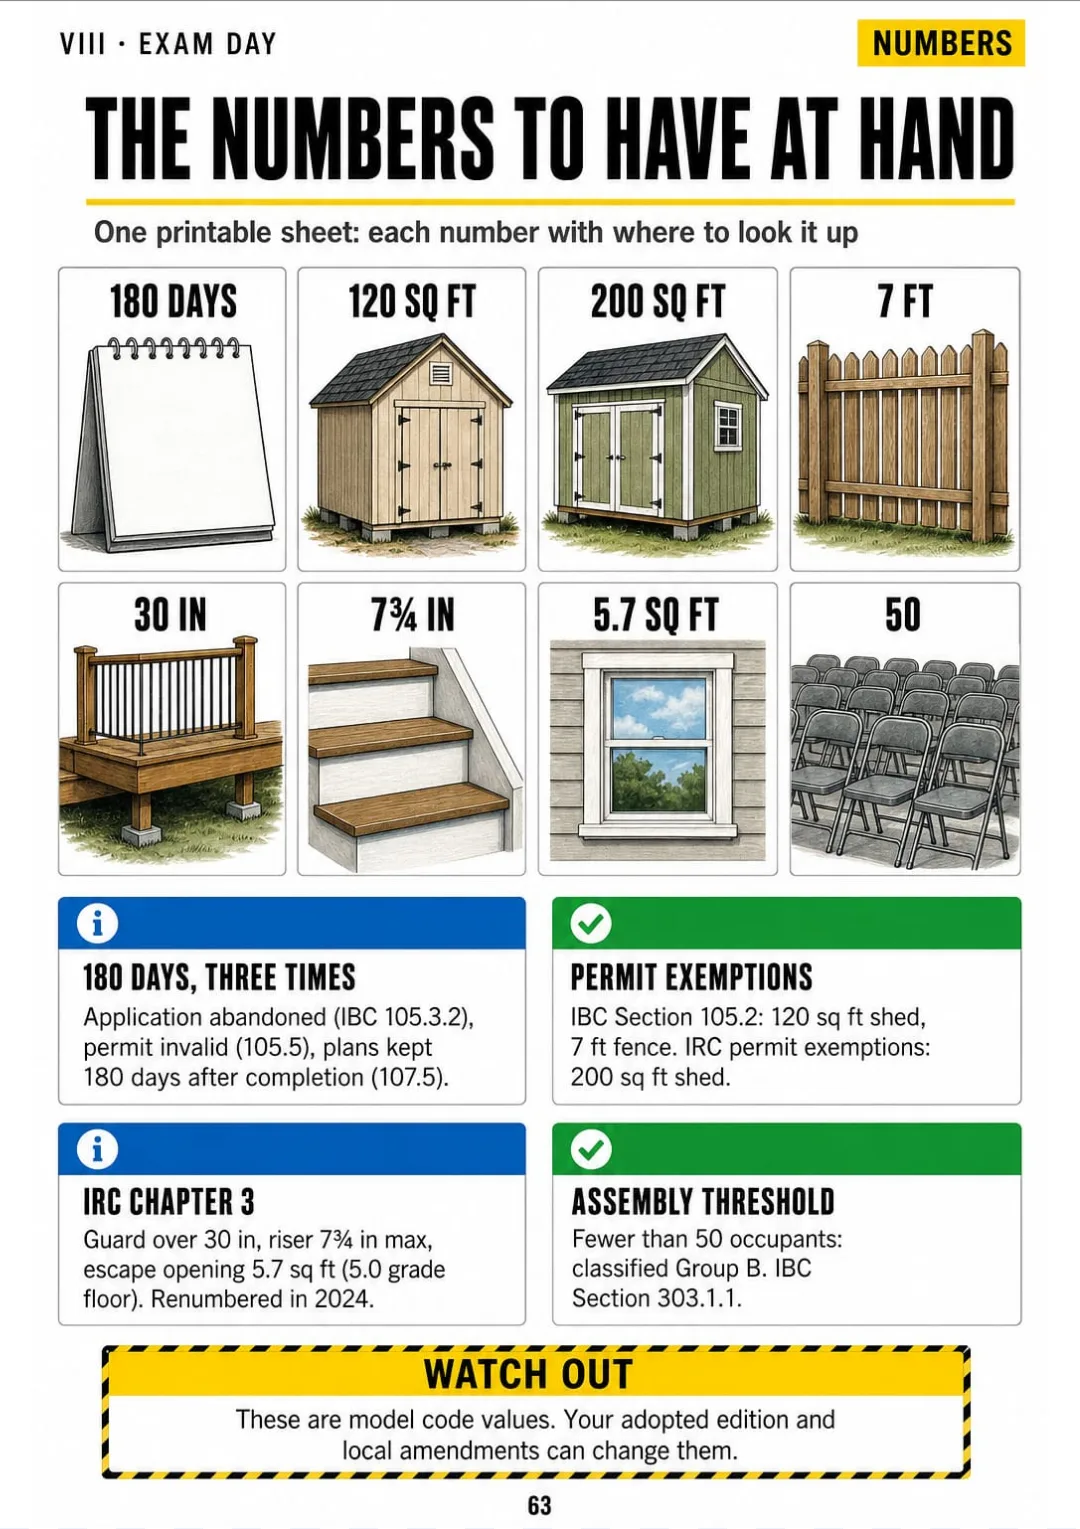
180 days · 120 and 200 sq ft · 7 ft · 30 in · 7¾ in · 5.7 sq ft · 50 occupants.

Take a Look at the 8 Parts and 61 Topics

How a Permit Office Works

pp. 5-11
  1. Why Permits Exist
  2. Model Code vs. Adopted Code
  3. The Family of Codes on One Shelf
  4. Zoning Is Not the Building Code
  5. Who Does What in the Building Department
  6. Your Job at the Counter
  7. Legal Basics You Need to Know

The Permit Journey, Stop by Stop

pp. 12-20
  1. The Route Map: Application to CO
  2. Does This Job Need a Permit?
  3. Emergency and Ordinary Repairs
  4. What a Complete Application Includes
  5. Construction Documents: What to Ask For
  6. Valuation and How Fees Are Set
  7. Plan Review in One Picture
  8. Corrections and Resubmittals
  9. Issuing the Permit and the 180-Day Clock

Reading Plans in Feet and Inches

pp. 21-28
  1. The Plan Set in Order
  2. Scales Without Panic
  3. Reading Dimensions: 12'-6"
  4. The Site Plan
  5. The Floor Plan
  6. Symbols and Abbreviations
  7. Elevations and Sections
  8. Square Footage Math for the Counter

Code Lookups in 4 Steps

pp. 29-35
  1. How a Code Book Is Built
  2. Step 1: Start at the Index
  3. Step 2: Confirm the Chapter
  4. Step 3: Read the Section and Its Exceptions
  5. Step 4: Read the Table Correctly
  6. Definitions Change the Answer
  7. Tabbing and Highlighting Your Book

Occupancy and Construction Type

pp. 36-43
  1. The 10 Occupancy Groups on One Page
  2. Assembly: A-1 to A-5
  3. Business, Mercantile and Educational
  4. Residential: R-1 to R-4
  5. Institutional, Factory, Storage and Utility
  6. Mixed Use and Change of Occupancy
  7. The 5 Construction Types
  8. Height and Area in Three Tables

Residential Questions at the Counter

pp. 44-50
  1. When the IRC Applies
  2. Decks, Additions and Garages
  3. Stairs, Guards and Handrails
  4. Emergency Escape Openings
  5. Smoke and CO Alarms
  6. Room Sizes and Ceiling Heights
  7. Trade Permits: Who Pulls What

Inspections, Corrections and the CO

pp. 51-59
  1. The Inspection Timeline
  2. Scheduling and Access
  3. Approved, Partial or Failed
  4. Special Inspections
  5. Stop-Work Orders
  6. Violations and Unsafe Structures
  7. Certificate of Occupancy
  8. Appeals, Modifications and Alternatives
  9. Records Retention and Closing a Permit

Review and Exam Day

pp. 60-65
  1. The Exam Content Outline, Mapped
  2. Pacing the Exam
  3. Reading the Question Before the Book
  4. The Numbers to Have at Hand
  5. Most Frequent Counter and Exam Mistakes
  6. Your Final Checklist

Who This Book Is For

You're new to the permit counter

You came from another office and don't have the full map yet. Here you see a permit from application to CO as a route with stops.

The Permit Technician exam is close

You study after work with the code book on the kitchen table. Each topic is one drawn page, and code lookups always follow the same 4 steps.

You already work the counter

Contractors ask fast. You keep the site plan, the stair numbers and the 180-day clock printed and at hand.

Plus: 2 Free Books

Permit Tech Practice Questions
BONUS 1

Permit Tech Practice Questions

Exam-style questions with the answer and the page to look it up, so you practice finding the section in time, not just reading it.
15 Permit Counter Mistakes, Fixed
BONUS 2

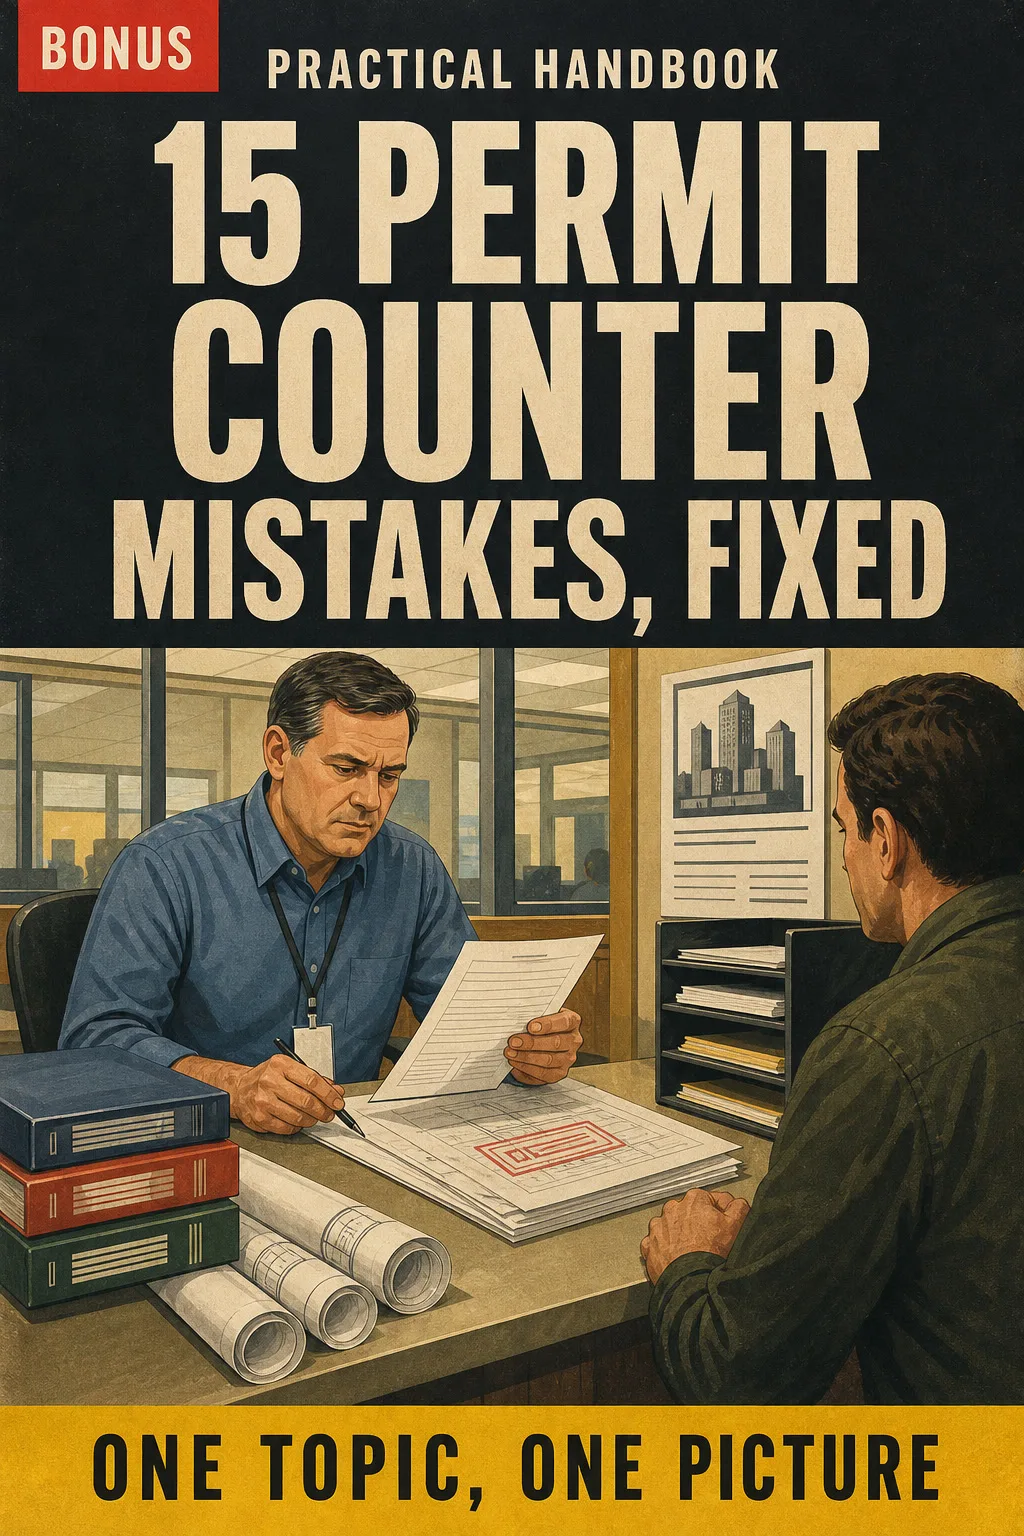
15 Permit Counter Mistakes, Fixed

The most frequent mistakes at the counter and on the exam, each drawn before and after, so you review them at a glance before test day.

30-Day Guarantee

30-day guarantee: if a file doesn't open, if the content isn't what the product page describes, if you were charged twice or the email never arrived, write to us and we'll refund you in full. You pay once. No subscriptions.

Frequently Asked Questions

Is it for me if I already work at a permit counter?

Yes. It goes straight to what you use every day: plans, square footage, code lookups, occupancy, inspections. What your code book and notes don't give you: each topic drawn on one page, and the same 4 lookup steps every time. If you already know a topic, you review it in one page and move on.

Where does the content come from?

From the Permit Technician exam content outline and the IBC and IRC editions it references. The book follows the model code. Your jurisdiction may have adopted another edition or local amendments (permit time limits, for example), so check the editions listed in your exam bulletin and your local code before you rely on a number.

Is this official material?

No. It's an independent study book, not affiliated with or endorsed by the International Code Council. It doesn't reproduce the code text or tables.

Does it replace a prep course or on-the-job training?

No. It's a study aid that helps you understand and review. It doesn't give you a certificate, CEUs or exam credit. Your code book, your training and your building official still come first.

Are the practice questions the ones on the exam?

No. They're written for this book, in exam style, to practice finding the right section in time.

When and how do I get it?

In PDF, by email, at the address you enter at checkout. The 2 bonus books come with it.

Do I have to pay every month?

No. It's a one-time payment.

Can I have it on paper?

Yes. The PDF is ready to print, so you can tab it, mark it and keep it on your desk. It's a study aid, not an exam reference: check your exam bulletin for which references you can use during the exam, and use this book to learn where things are in your own code book.

How does the refund work?

You have 30 days. We refund everything if the file won't open, if the book isn't what you see on this page, if you were charged twice or if the email doesn't arrive: just email us.

US$ 27US$ 63
Get the book · US$ 27

This is a digital PDF book sent to your email: nothing is printed or shipped.

More books on this topic

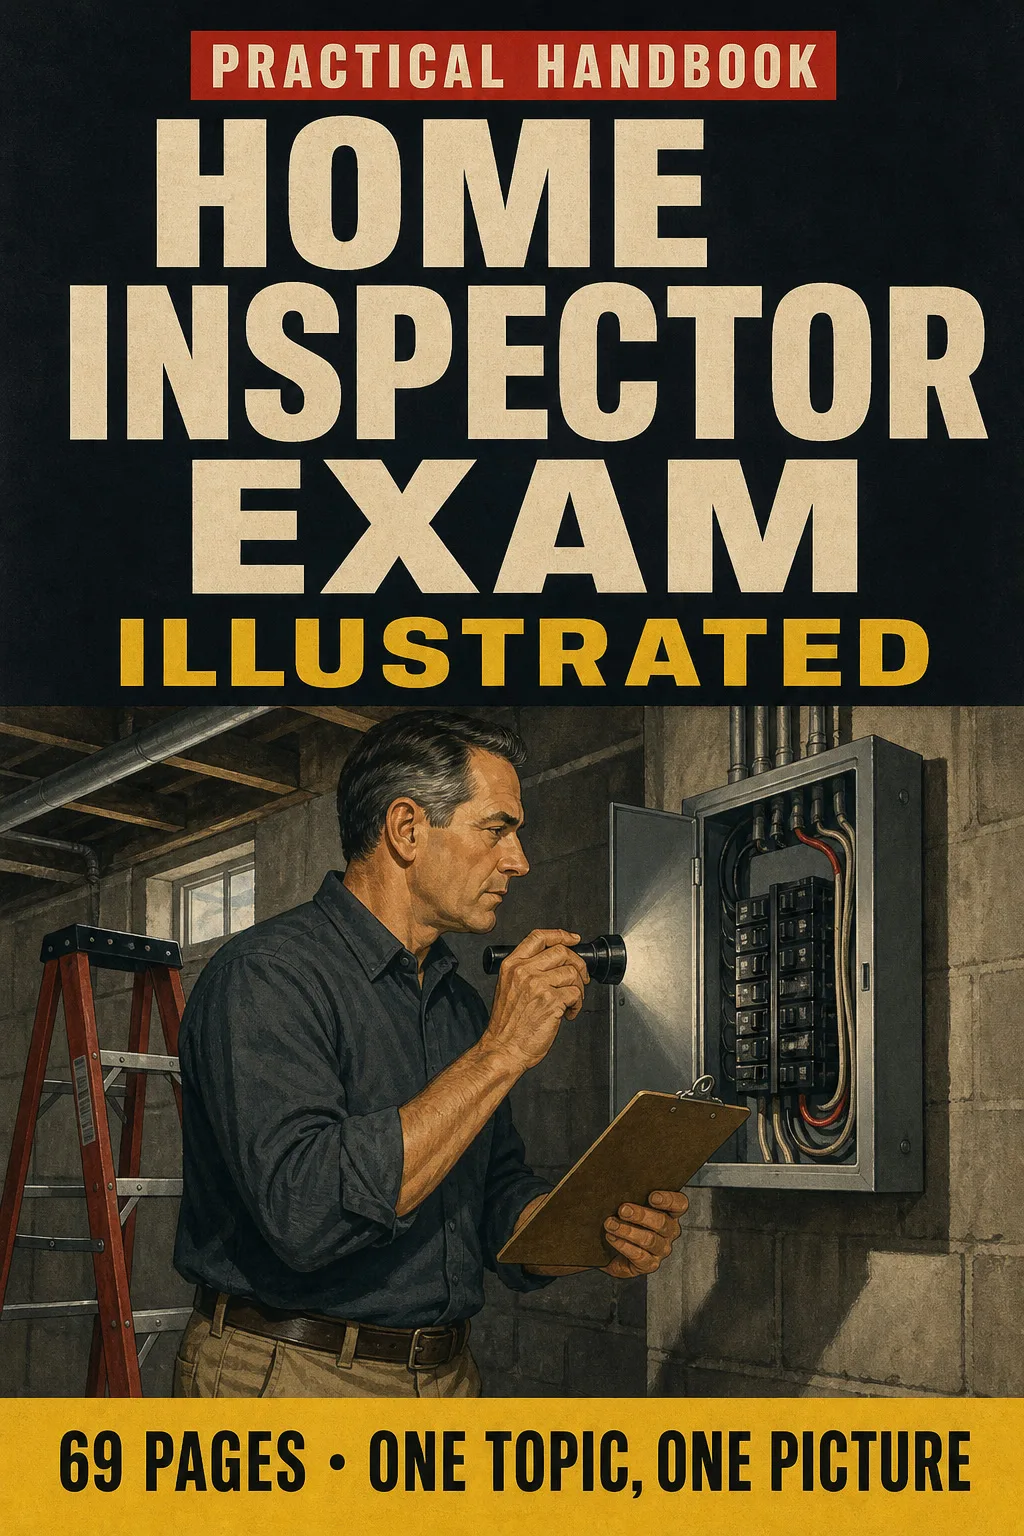
Home Inspector Exam Illustrated

Study for the NHIE one house system per page: big labeled cutaway drawings, the defects to recognize, how the exam…

From US$ 27 US$ 63

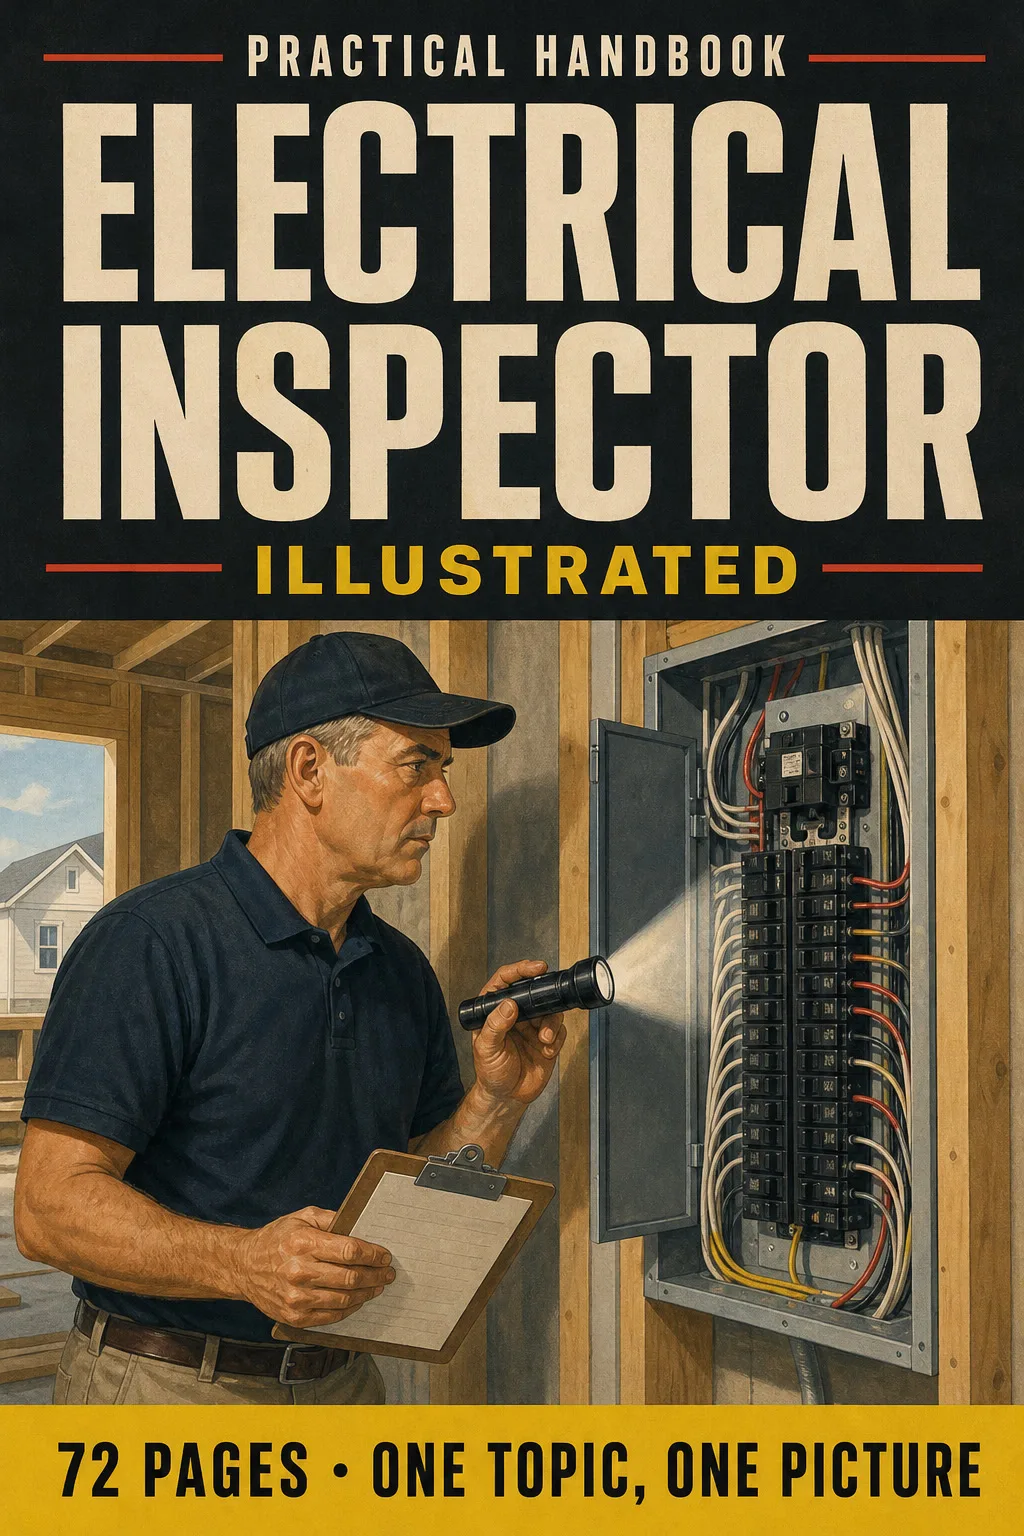
Electrical Inspector Illustrated

Residential electrical inspection explained one topic per page, each with a big, clear drawing: service entrance…

From US$ 27 US$ 63

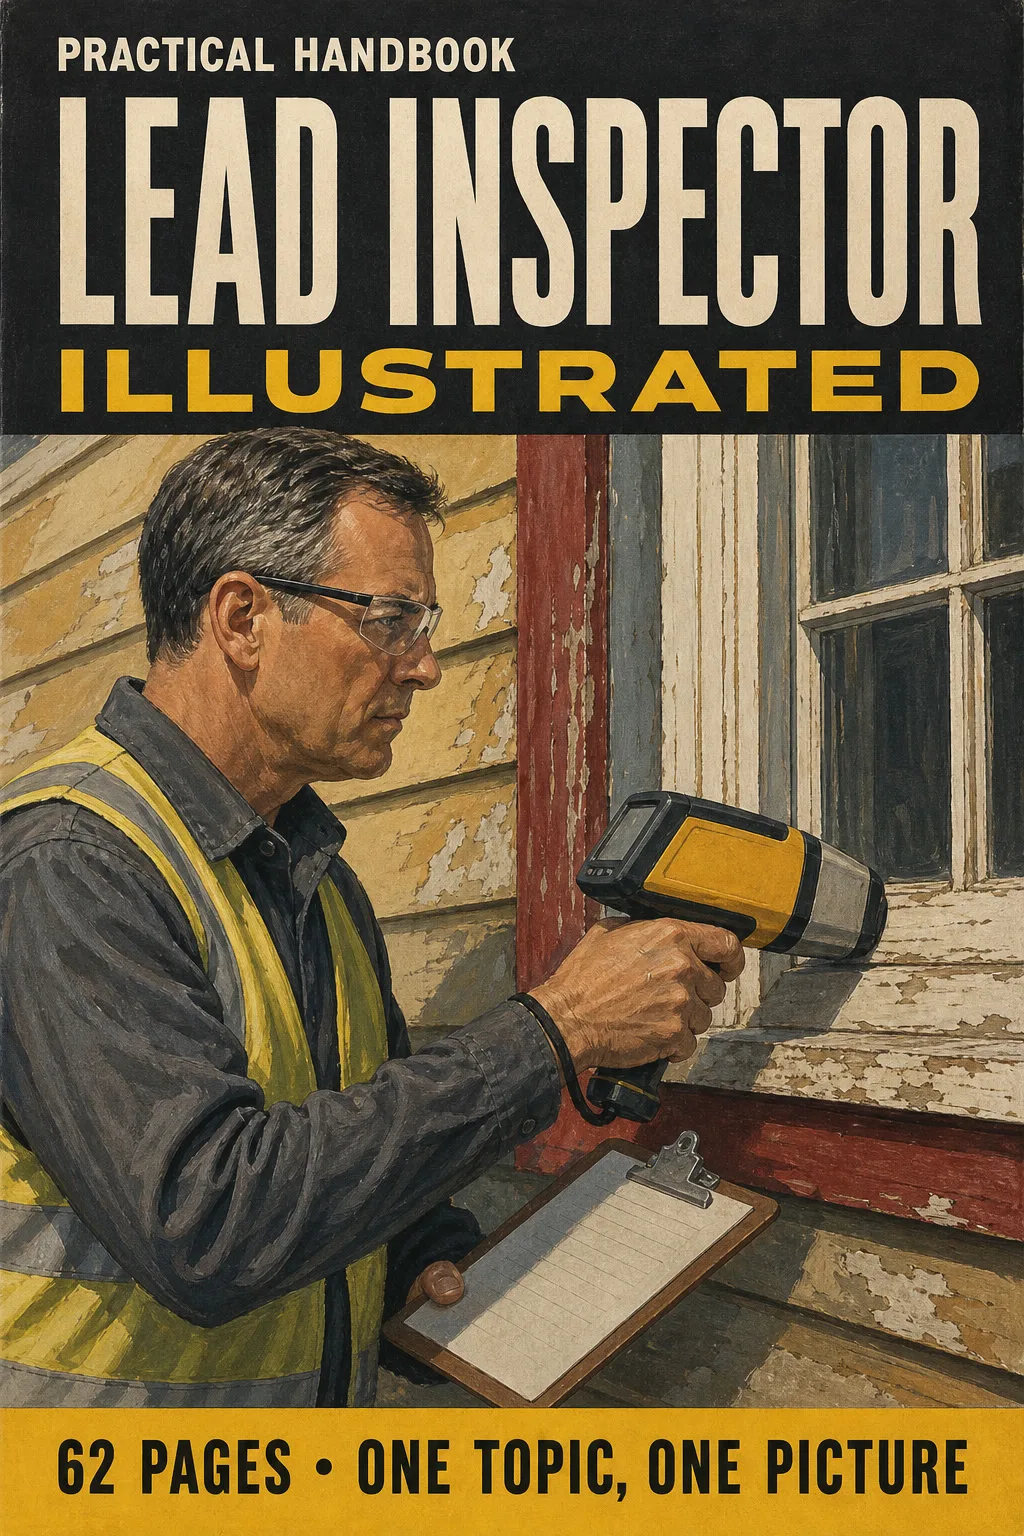
Lead Inspector Illustrated

Lead inspection and risk assessment, one topic per page and every concept drawn: XRF readings, paint chip, dust wipe…

From US$ 27 US$ 63

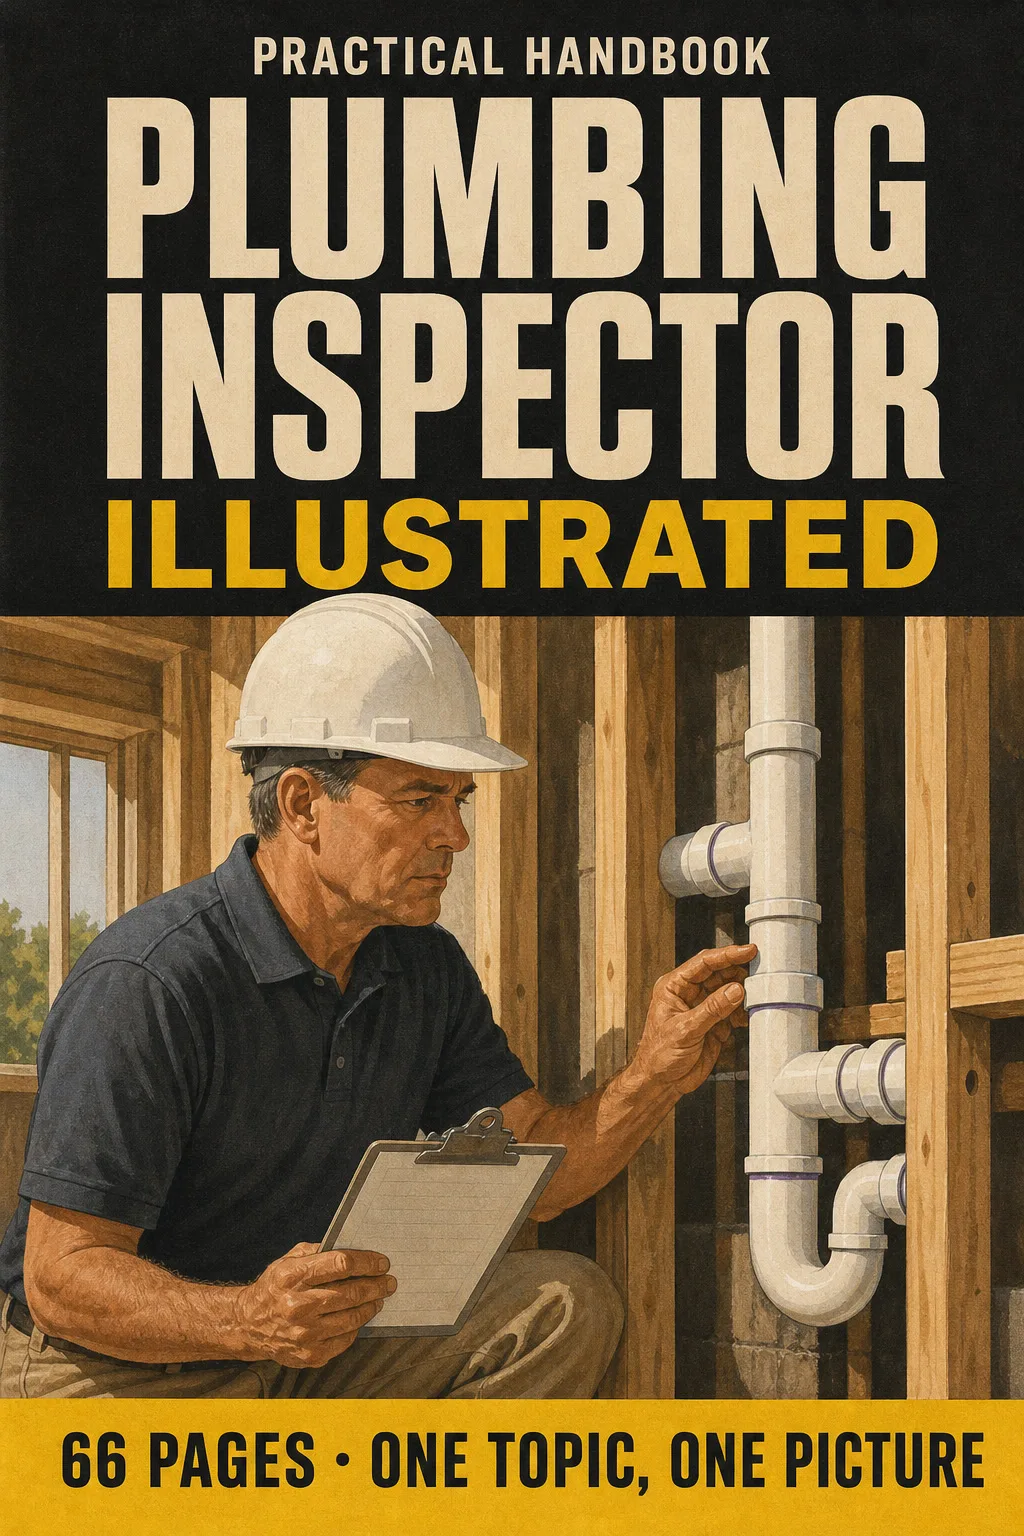
Plumbing Inspector Illustrated

Residential plumbing inspection, one topic per page and drawn: the underground, rough-in and final sequence, DWV and…

From US$ 27 US$ 63

Mechanical Inspector Illustrated

Residential mechanical inspection drawn one topic per page: appliance access and clearances, combustion air, vent…

From US$ 27 US$ 63