Study in Pictures🌐 English (United Kingdom)
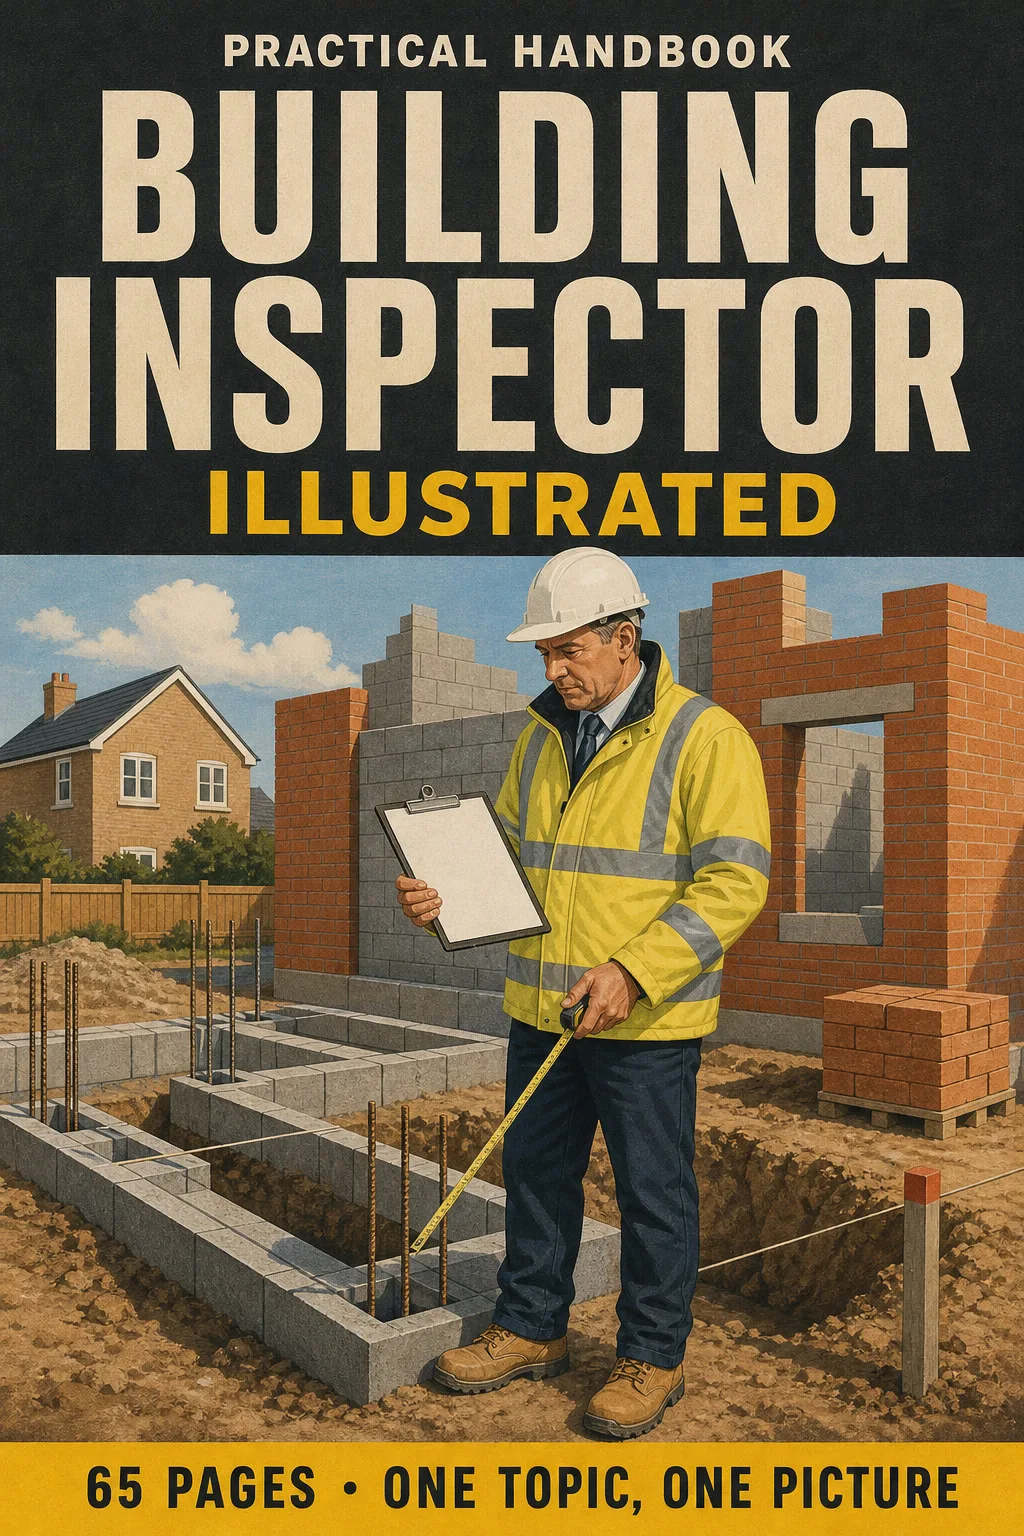
Building Inspector Illustrated

Digital book in PDF · read it on your phone or print it

Building Inspector Illustrated

Escape windows, flats over 11 m, open trenches, wall ties, drain falls, private stairs, fire stopping and the three gateways. Every topic has its own page: the drawing first, then what you need to remember.

  • 65 illustrated pages
  • English
  • 30-day guarantee
£19.99£57.99
Get the book · £19.99

Price shown for: United Kingdom. In other countries, the checkout shows the price that applies there.

About this book

What it is

Escape windows, flats over 11 m, open trenches, wall ties, drain falls, private stairs, fire stopping and the three gateways. Every topic has its own page: the drawing first, then what you need to remember.

Who This Book Is For
  • You're moving into building control
  • Your assessment is coming up
  • You've been inspecting for years
What it covers
  1. Building control after the Building Safety Act
  2. Competence and the assessment
  3. The building control process
  4. Fire safety
  5. Structure and foundations
  6. Moisture, drainage and services
  7. Energy, ventilation and comfort
  8. Stairs, access and security
  9. Site routine and revision
Language
English (United Kingdom)
Pages
65
Format
Digital book in PDF · read it on your phone or print it
Price
£19.99 (United Kingdom)
Delivery
This is a digital PDF book sent to your email: nothing is printed or shipped.
30-Day Guarantee
30-day guarantee: if a file doesn't open, if the content isn't what the product page describes, if you were charged twice or the email never arrived, write to us and we'll refund you in full.

Look Inside the Book

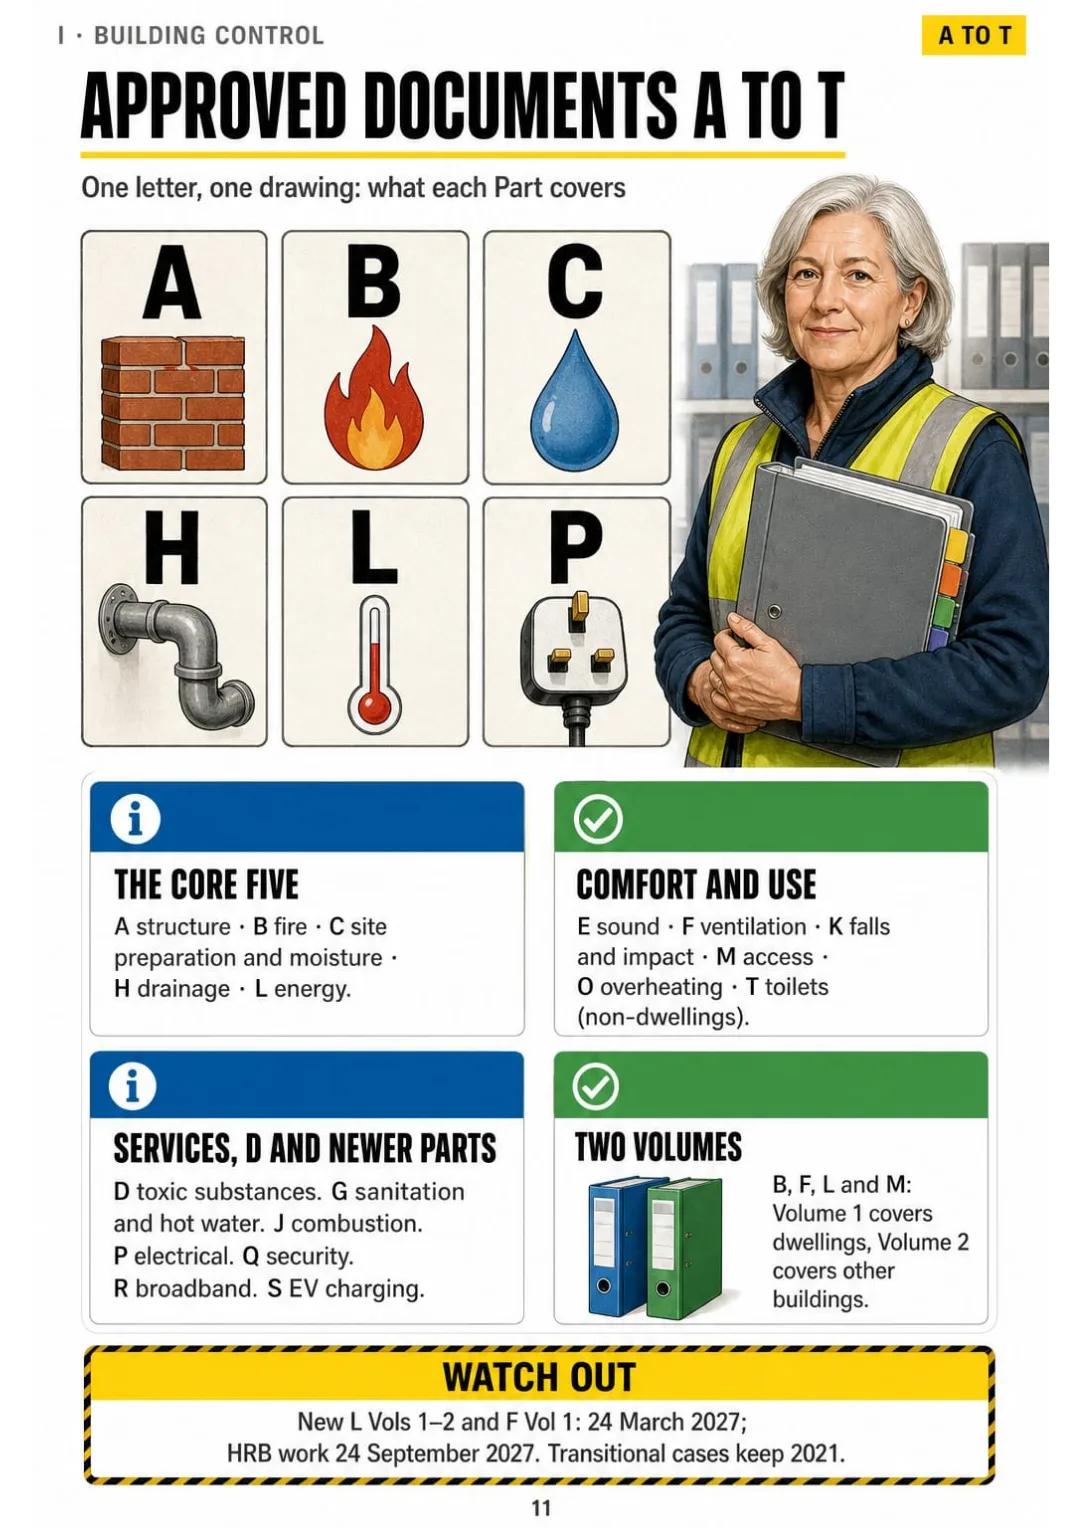
Parts A to T, one letter and one drawing each; no I, no N
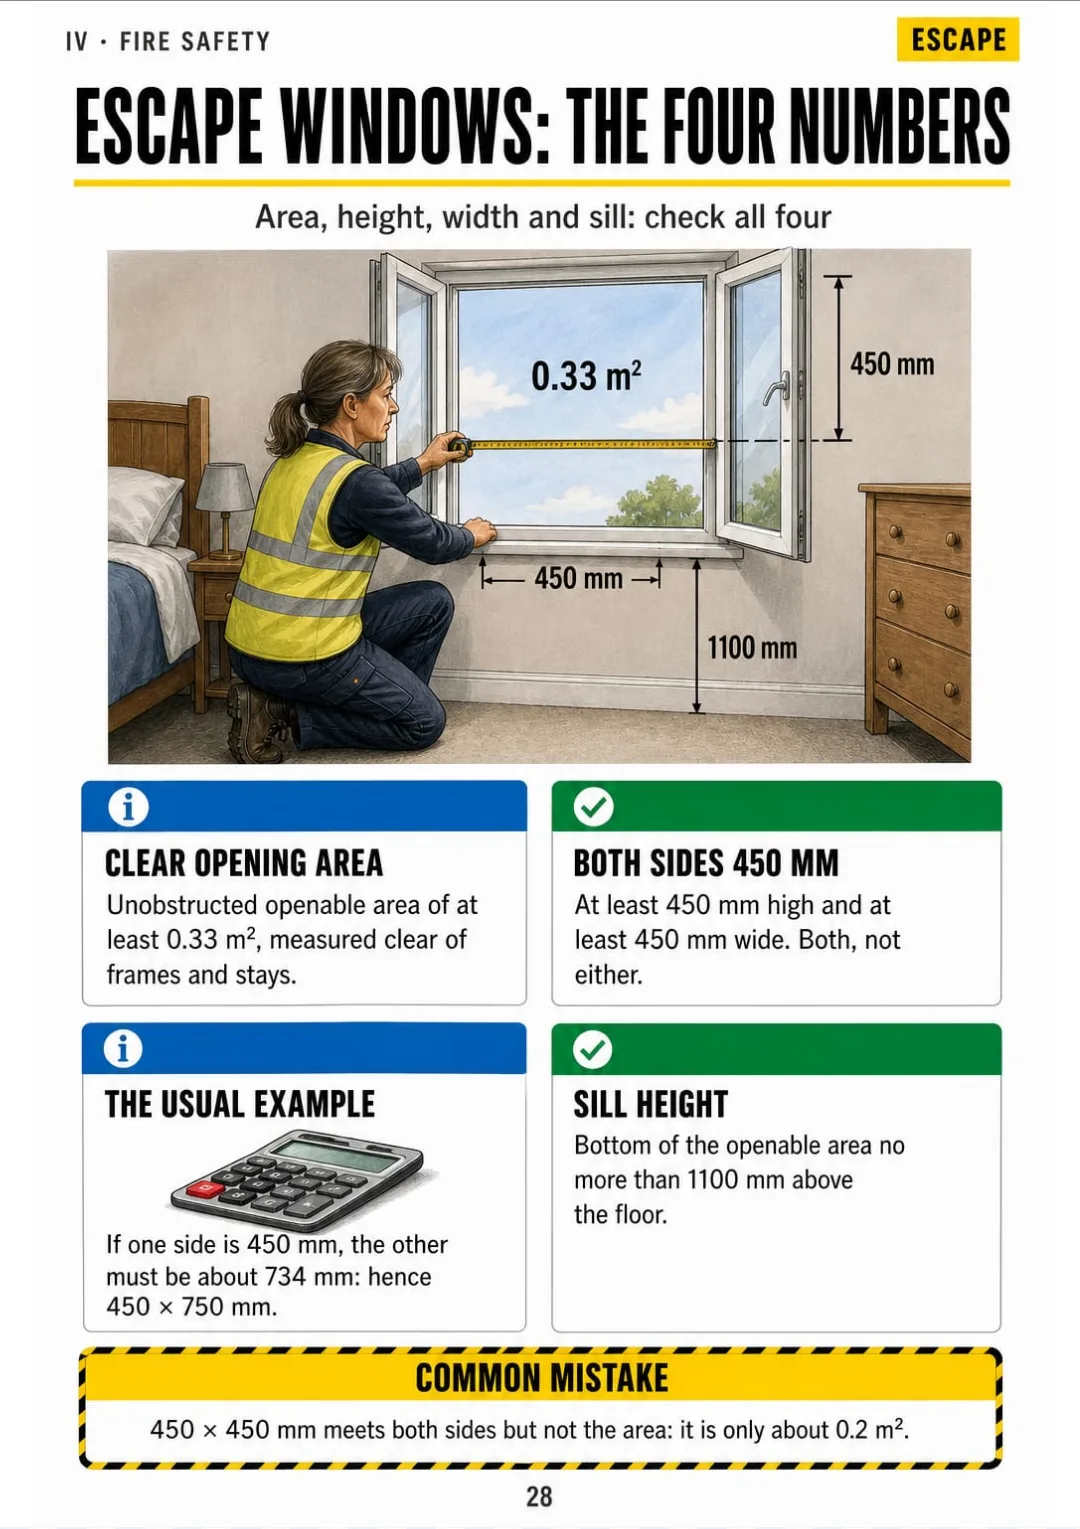
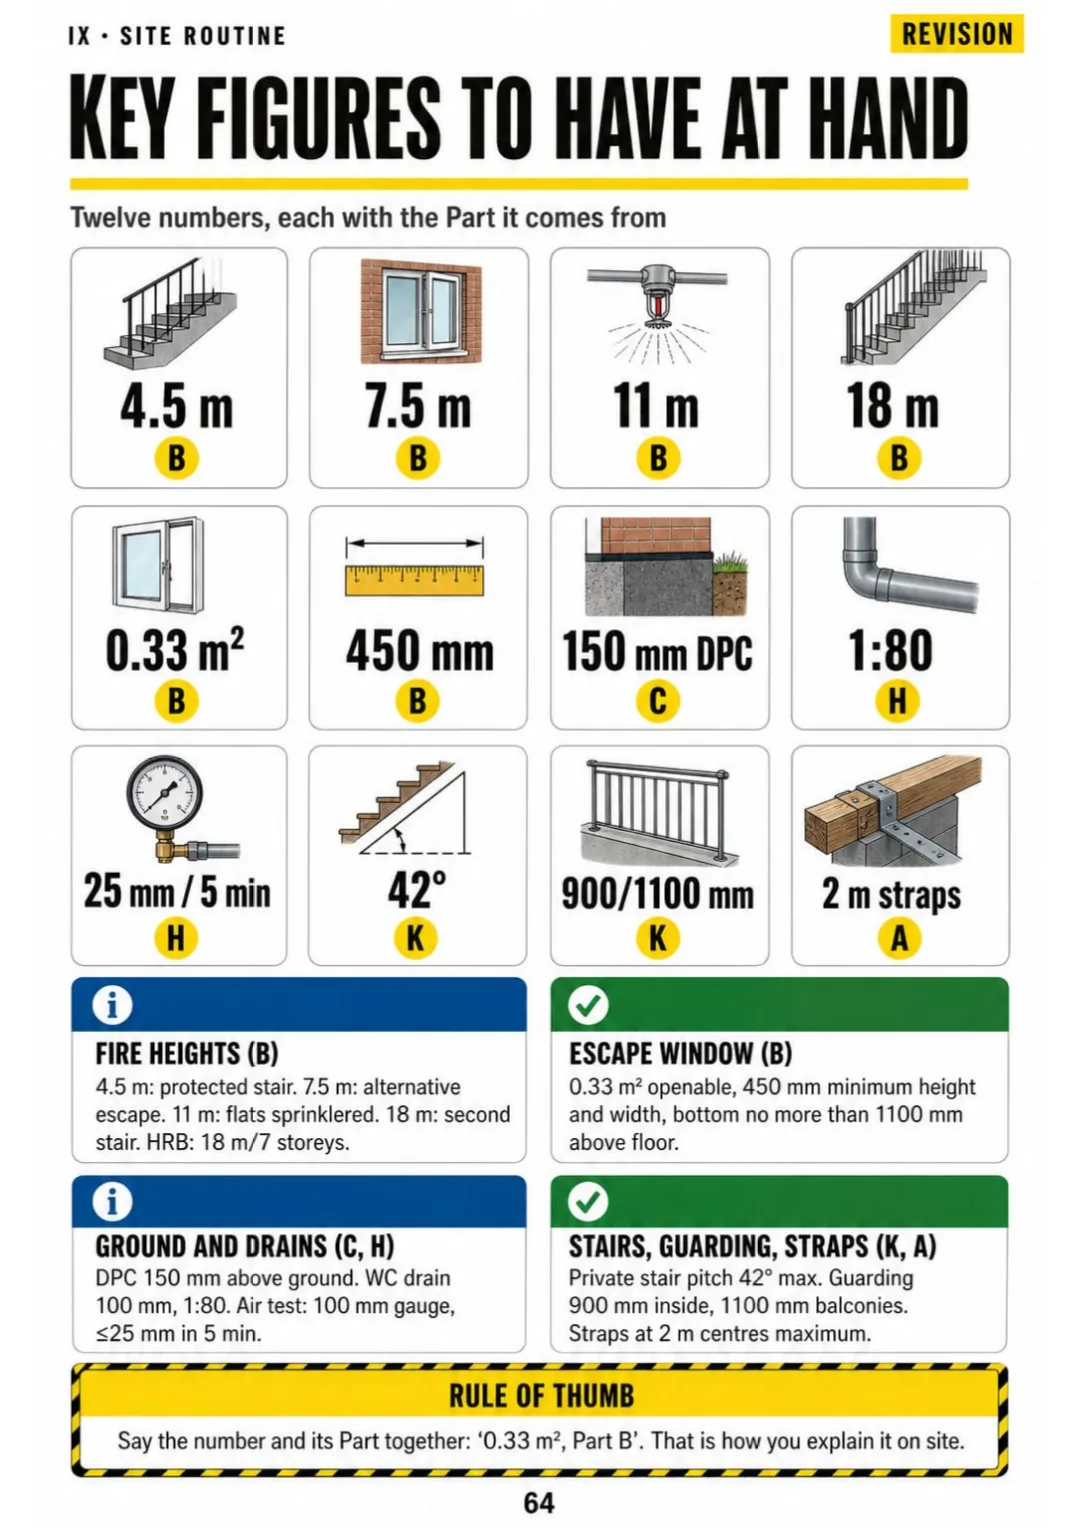
Escape window: 0.33 m² clear, at least 450 mm high and wide, sill no higher than 1100 mm
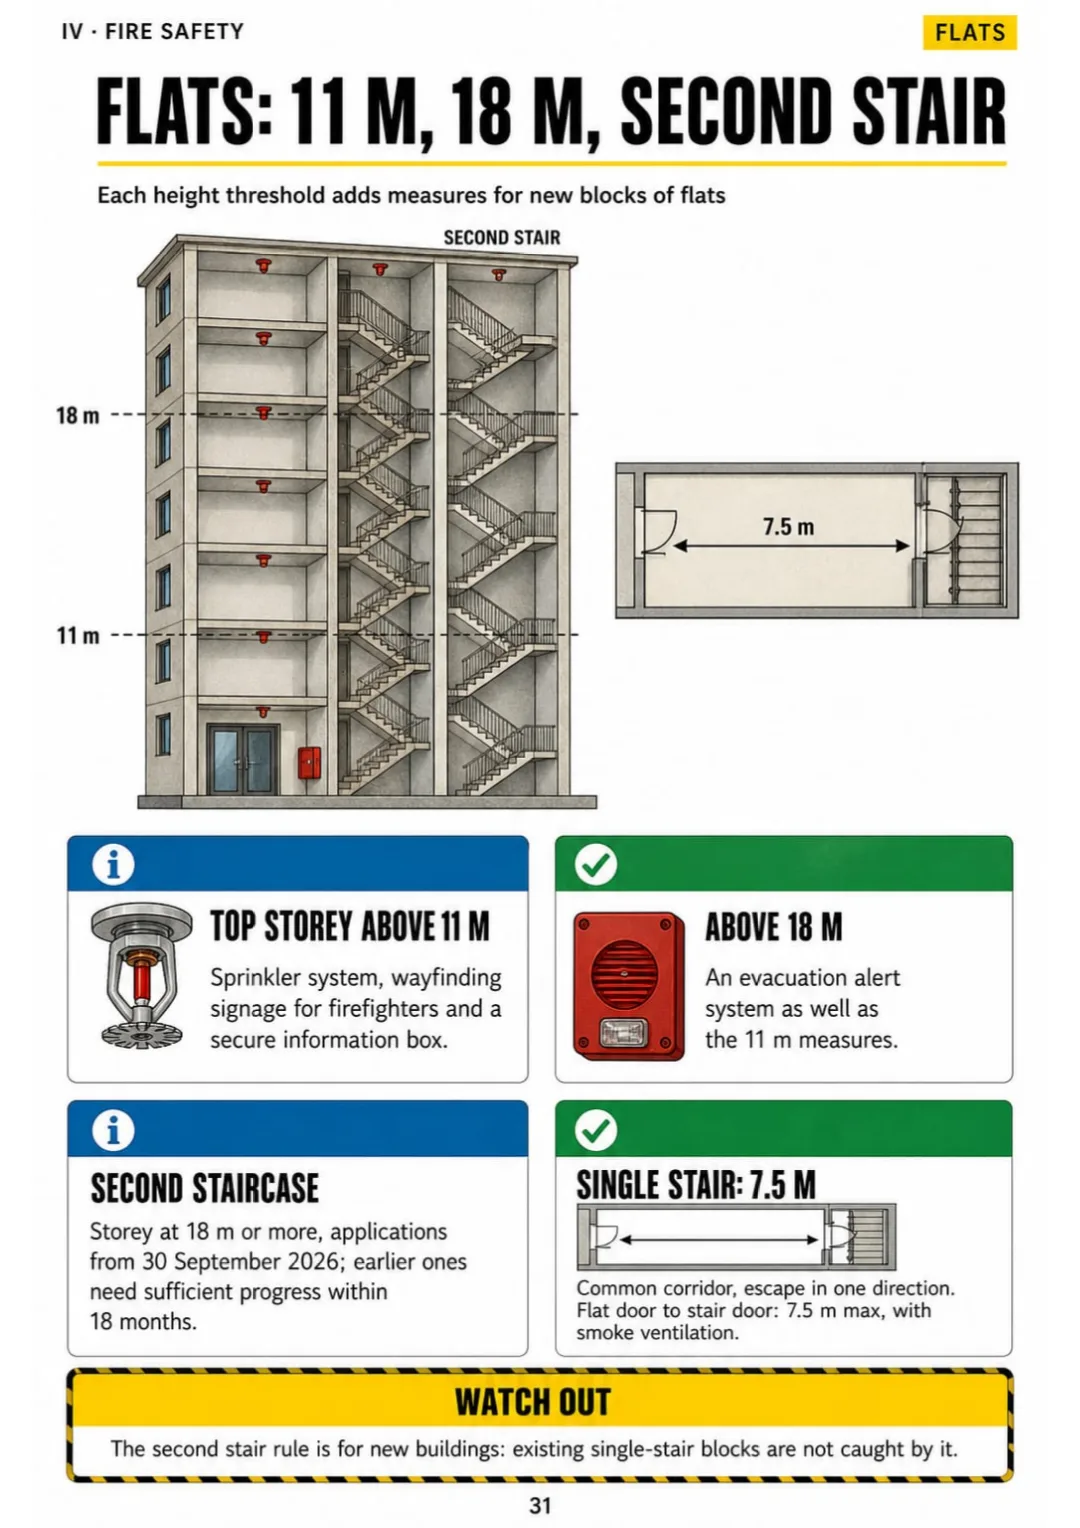
Top storey above 11 m: sprinklers; 18 m and over: second staircase for new applications
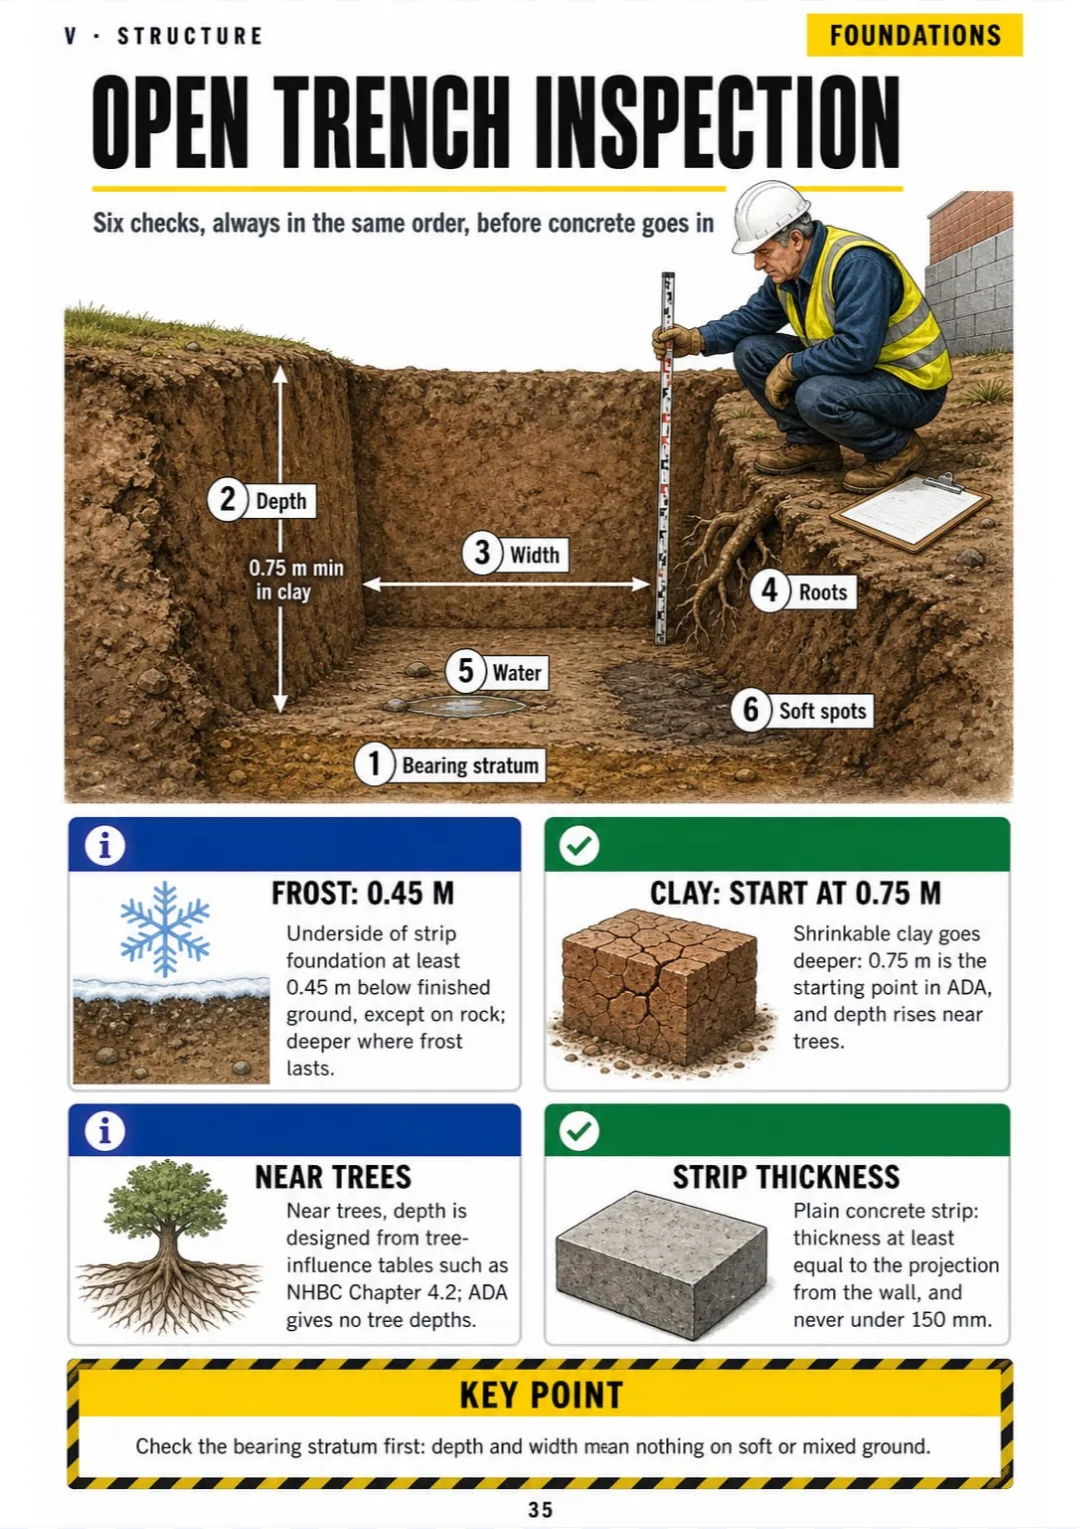
0.45 m below ground for frost, 0.75 m as the clay starting point, 150 mm minimum strip
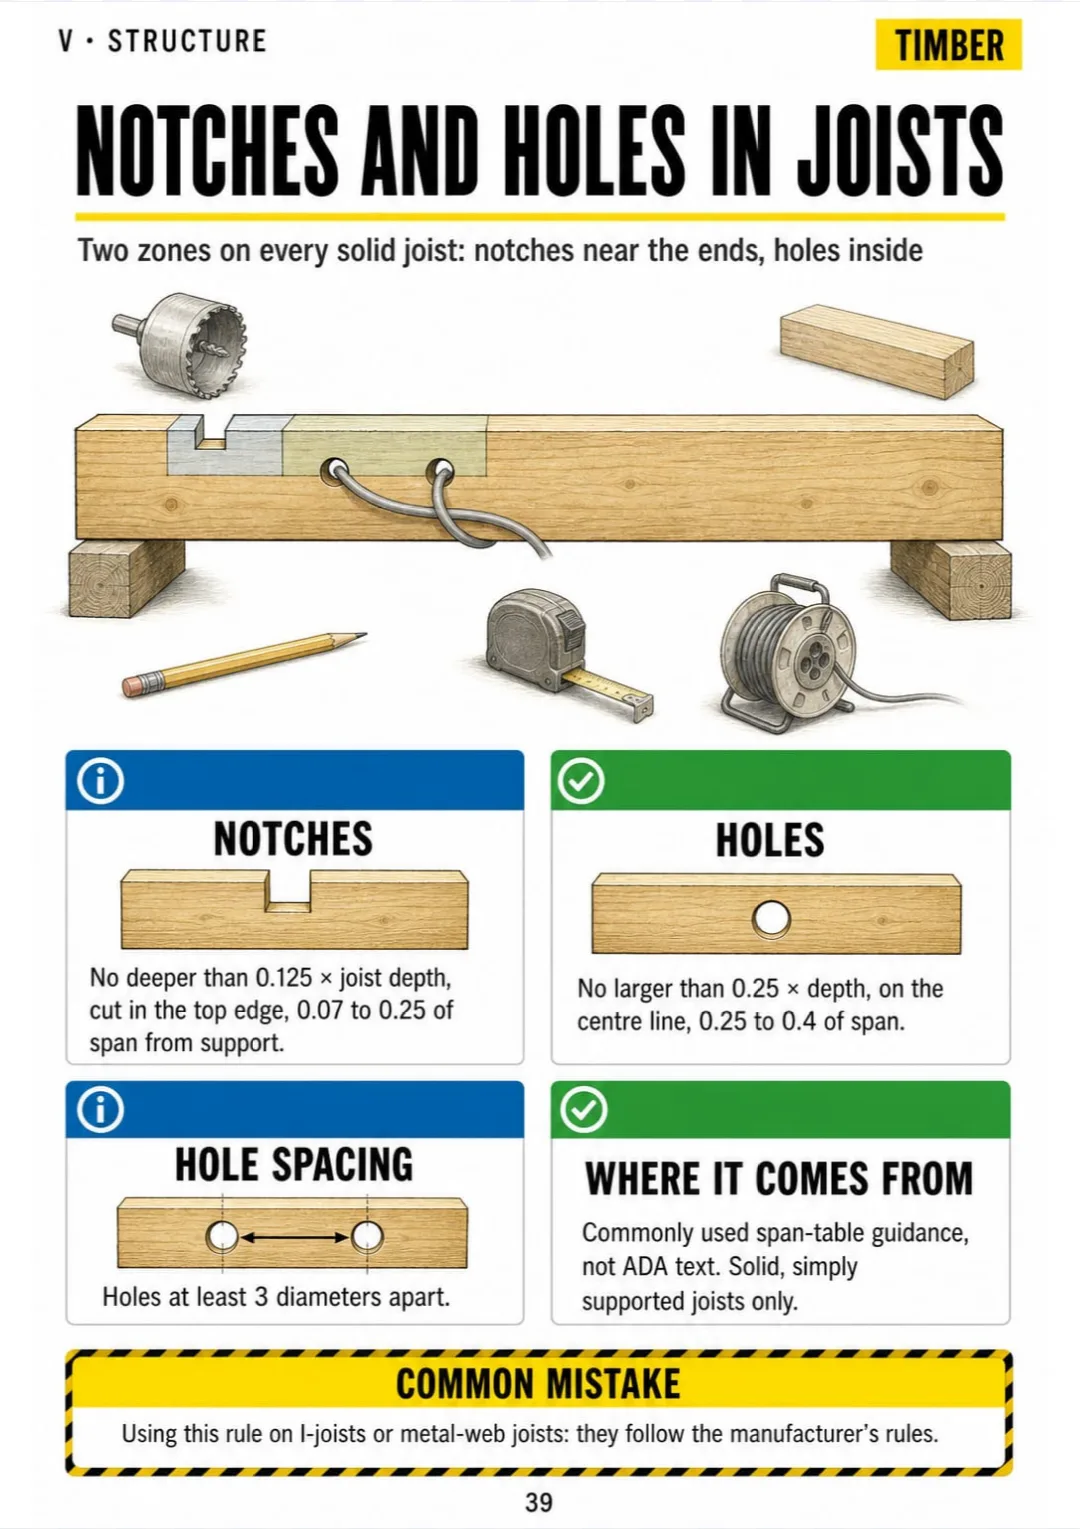
Notches 0.125 × depth at 0.07–0.25 span; holes 0.25 × depth at 0.25–0.4 span
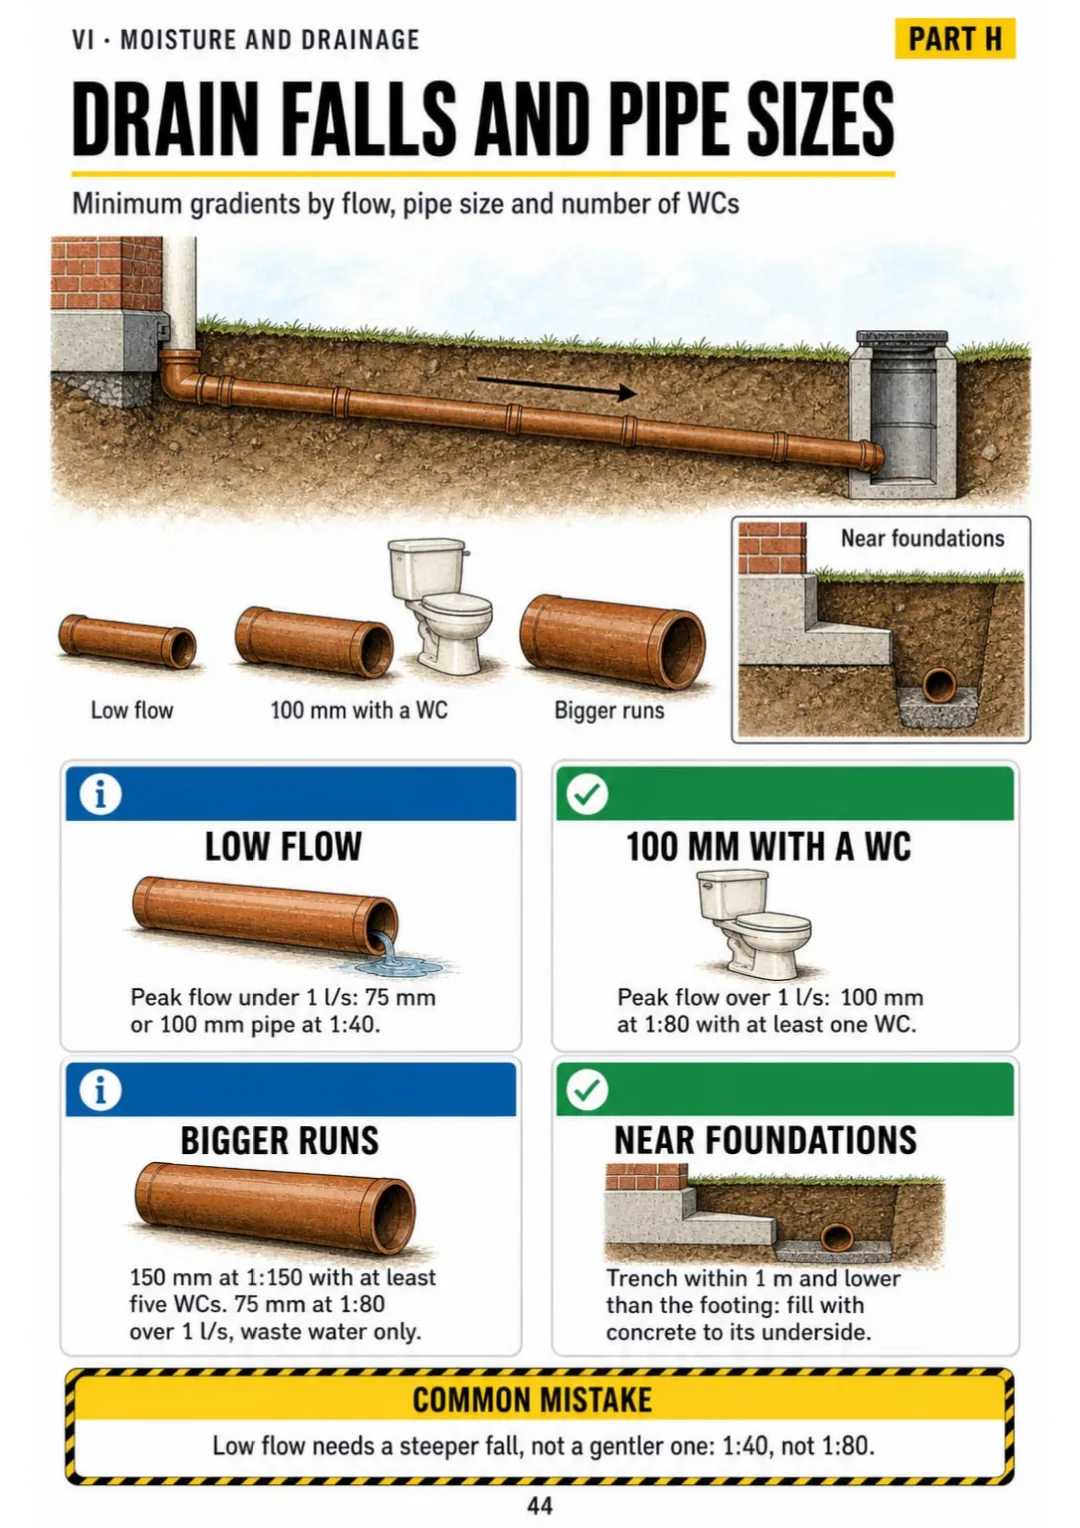
100 mm drain with at least one WC: 1:80 · low flow: 1:40
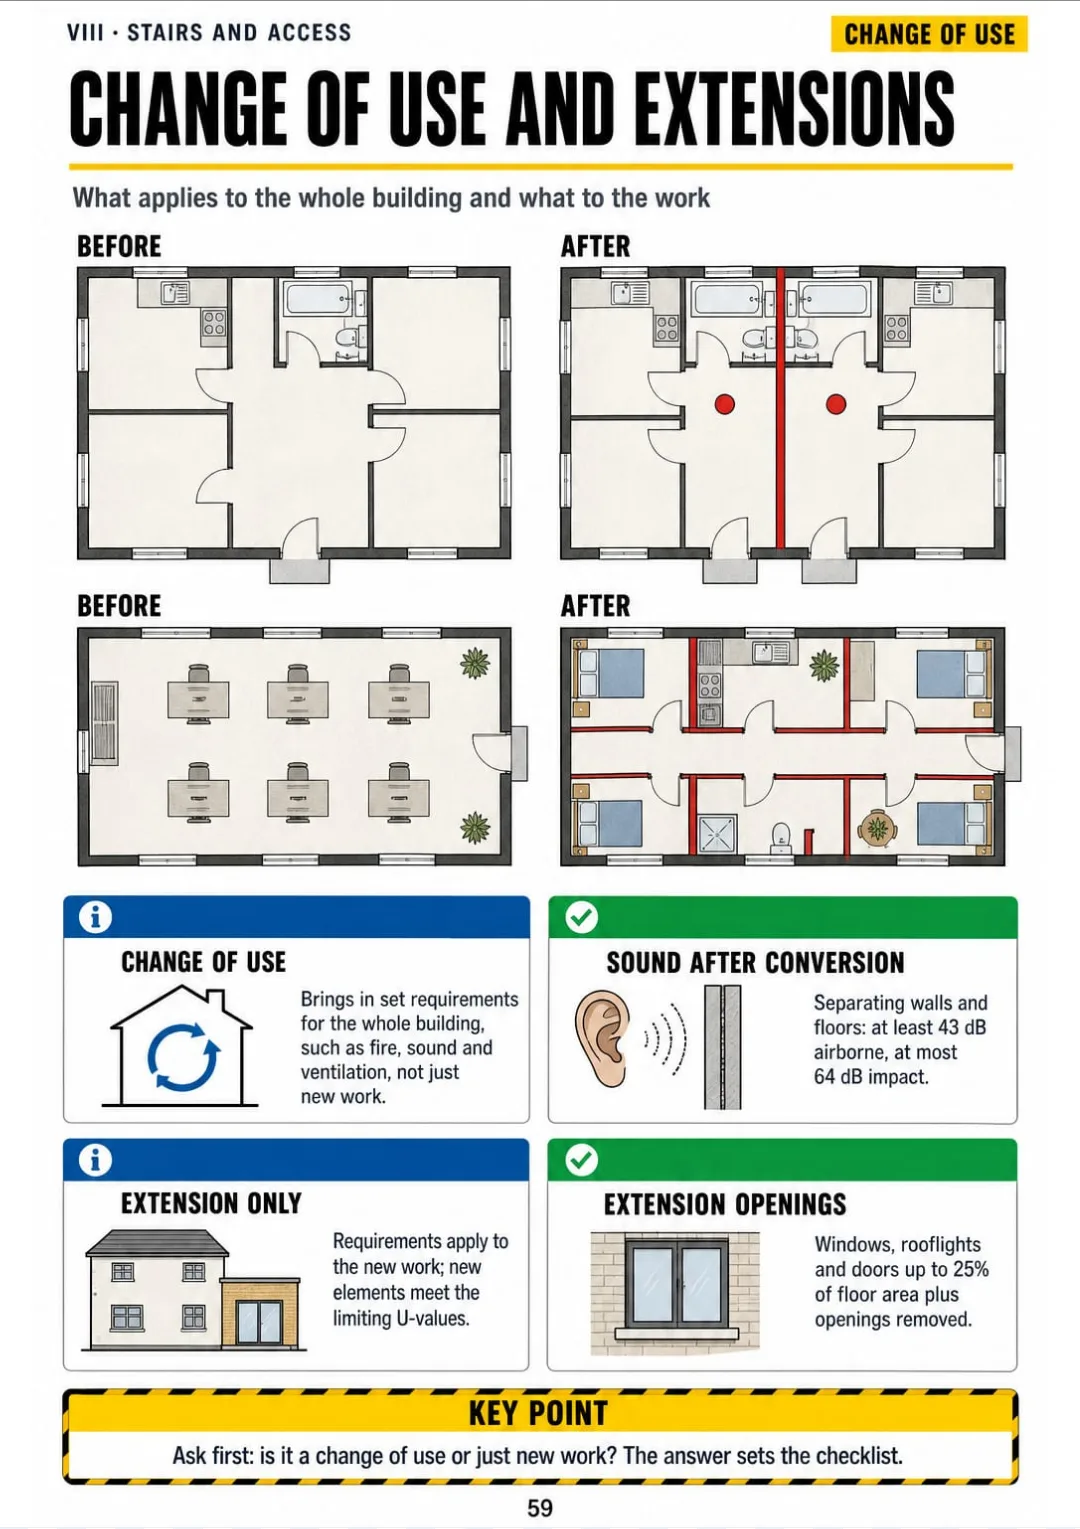
Conversions: 43 dB airborne, 64 dB impact · extensions: openings up to 25% of floor area
4.5 m, 11 m, 18 m, 0.33 m², 150 mm DPC, 1:80, 42°: one card each, with its Part

Take a Look at the 9 Parts and 61 Topics

Building control after the Building Safety Act

pp. 5-11
  1. Who does what: the new building control map
  2. Higher-risk buildings: the 18 m or 7 storey test
  3. The four classes of registered building inspector
  4. Categories of work: what your registration lets you check
  5. Dutyholders: client, principal designer, principal contractor
  6. The Building Regulations 2010 in one page
  7. The Approved Documents A to T at a glance

Competence and the assessment

pp. 12-17
  1. The competence framework: knowledge, skills, behaviours
  2. How a competence assessment runs
  3. Explaining a decision in the same order
  4. The code of conduct for registered inspectors
  5. Supervision and working within your class
  6. CPD and reassessment every four years

The building control process

pp. 18-25
  1. Full plans, building notice, regularisation
  2. Initial notice with a registered approver
  3. Commencement: notice and lapse
  4. Plan check: what to look at first
  5. Exempt work and competent person schemes
  6. Notifiable stages and inspection plan
  7. Compliance notices and stop notices
  8. Completion and final certificates

Fire safety

pp. 26-34
  1. Reading a fire strategy in five questions
  2. Escape from a dwellinghouse
  3. Escape windows: the four numbers
  4. Smoke alarms in dwellings
  5. Travel distance: one direction or more
  6. Flats: common corridor, single stair, second stair
  7. Compartmentation and fire doors
  8. Cavity barriers and fire stopping
  9. External walls on relevant buildings

Structure and foundations

pp. 35-41
  1. Open trench inspection
  2. Strip, trench fill, raft, piles
  3. Walls: thickness, ties, lintels
  4. Lateral restraint and straps
  5. Notches and holes in floor joists
  6. Steel beams and padstones
  7. Roofs: rafters, trusses, wind bracing

Moisture, drainage and services

pp. 42-48
  1. Damp proof course and membrane
  2. Ground floors and radon
  3. Drain falls and pipe sizes
  4. Access points: rodding eyes, chambers, manholes
  5. Air and water testing of drains
  6. Soakaways, septic tanks and treatment plants
  7. Electrical, heating and hot water: what you still check

Energy, ventilation and comfort

pp. 49-54
  1. Energy for extensions: limiting U-values
  2. New dwellings: the energy documents
  3. Airtightness and thermal bridges
  4. Ventilation: background, extract, purge
  5. Overheating in new homes
  6. Sound between dwellings

Stairs, access and security

pp. 55-59
  1. Private stairs: the rise and going rule
  2. Guarding and balustrades
  3. Access to and into buildings
  4. Security, broadband and EV charging
  5. Material change of use and extensions

Site routine and revision

pp. 60-65
  1. Every inspection in four steps
  2. Writing a site note that holds up
  3. Photographs and the golden thread
  4. Higher-risk buildings: the three gateways
  5. Key figures to have at hand
  6. Ten scenarios to explain out loud

Who This Book Is For

You're moving into building control

Coming from site management or clerk of works, you get every topic as one drawn page, so the guidance stops being hundreds of pages to wade through.

Your assessment is coming up

You revise on the train between visits and practise explaining each decision in the same order, with scenarios and reasoned answers.

You've been inspecting for years

You already know the work. The book puts the figures and the reasoning in order, ready to print and take to site.

Plus: 2 Free Books

Assessment Practice Scenarios: questions with reasoned answers
BONUS 1

Assessment Practice Scenarios: questions with reasoned answers

Practise explaining your decision on real site and plan-check scenarios, with an answer that shows the reasoning step by step, not just the right option.
The 15 Most Common Building Control Mistakes, Before and After
BONUS 2

The 15 Most Common Building Control Mistakes, Before and After

Revise the slips that are easy to make on site and in reports, each one drawn wrong and then right, so you spot them at a glance.

30-Day Guarantee

30-day guarantee: if a file doesn't open, if the content isn't what the product page describes, if you were charged twice or the email never arrived, write to us and we'll refund you in full. You pay once. No subscriptions.

Frequently Asked Questions

Is it for me if I've been in building control for 20 years?

Yes. It doesn't teach the job from scratch: it puts the rules, figures and reasoning in order, so you can explain each decision to an assessor. It's built around the everyday Class 2 work (houses, extensions, flats and buildings outside the higher-risk regime) and shows where the higher-risk building test and the gateways start. It's useful revision for Class 3, but it isn't a specialist manual for higher-risk buildings. It covers England only.

Where does the content come from?

From the Building Regulations 2010, the Approved Documents for England, the Building Safety Act 2022 and the regulator's published guidance and competence framework for registered building inspectors. It follows the editions in force in England when the book was put together, including the 2024 change to Approved Document B (second staircase from 18 m, with its transition period) and Approved Document T. Everything is explained in our own words and drawings, and you should always check the latest version of the guidance.

Is it official material?

No. It's an independent illustrated study book. It isn't produced, approved or endorsed by the regulator, HSE or any assessment scheme.

Does it replace a course or training?

No. It doesn't replace training, supervised practice or the guidance itself, and it doesn't come with a certificate or CPD hours. It's a way to revise and keep the key points at hand.

Are the practice questions the real assessment questions?

No. They're written for this book to help you practise your reasoning. They aren't official questions from any assessment.

When and how does it arrive?

The book and the 2 free books arrive as PDFs by email, to the address you enter at checkout.

Do I have to pay every month?

No. It's a one-off payment, with no subscription.

Can I have it on paper?

Yes. The PDF is ready to print, at home or at a print shop, so you can take the pages to site.

How does the refund work?

You have 30 days. We refund everything if the file won't open, if the book isn't what you see on this page, if you were charged twice or if the email doesn't arrive: just email us.

£19.99£57.99
Get the book · £19.99

This is a digital PDF book sent to your email: nothing is printed or shipped.